Leave a Message

By providing your contact information to Gray Hernandez, your personal information will be processed in accordance with Gray Hernandez's Privacy Policy. By checking the box(es) below, you consent to receive communications regarding your real estate inquiries and related marketing and promotional updates in the manner selected by you. For SMS text messages, message frequency varies. Message and data rates may apply. You may opt out of receiving further communications from Gray Hernandez at any time. To opt out of receiving SMS text messages, reply STOP to unsubscribe.

Thank you for your message. We will be in touch with you shortly.

116 Bledsoe Street
116 Bledsoe Street
116 Bledsoe Street
116 Bledsoe Street
116 Bledsoe Street
116 Bledsoe Street
116 Bledsoe Street
116 Bledsoe Street
116 Bledsoe Street
116 Bledsoe Street
116 Bledsoe Street
116 Bledsoe Street
116 Bledsoe Street
116 Bledsoe Street
116 Bledsoe Street
116 Bledsoe Street
116 Bledsoe Street
116 Bledsoe Street
116 Bledsoe Street
116 Bledsoe Street
116 Bledsoe Street
116 Bledsoe Street
116 Bledsoe Street
116 Bledsoe Street
116 Bledsoe Street
116 Bledsoe Street
116 Bledsoe Street
116 Bledsoe Street
116 Bledsoe Street
116 Bledsoe Street
116 Bledsoe Street
116 Bledsoe Street
116 Bledsoe Street
116 Bledsoe Street
116 Bledsoe Street
116 Bledsoe Street
116 Bledsoe Street
116 Bledsoe Street
116 Bledsoe Street
116 Bledsoe Street
116 Bledsoe Street
116 Bledsoe Street
116 Bledsoe Street
116 Bledsoe Street
116 Bledsoe Street
116 Bledsoe Street
116 Bledsoe Street
116 Bledsoe Street
116 Bledsoe Street
116 Bledsoe Street
VIEW PHOTOS
$303,000

116 Bledsoe Street

3 Beds 3 Baths 2,416 Sq.Ft. 0.51 Acres

Description

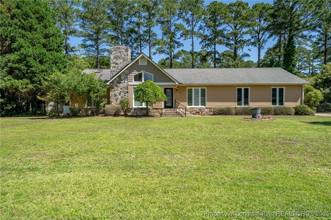
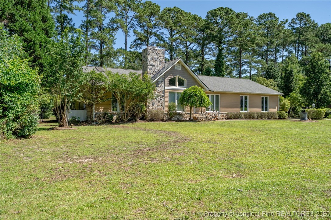
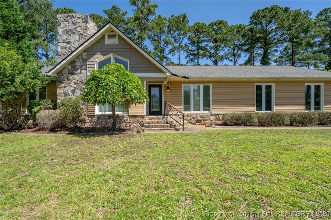
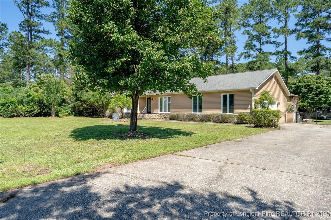
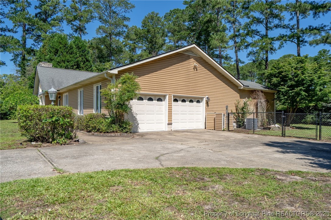
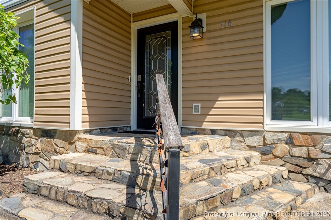
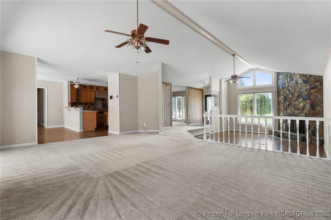
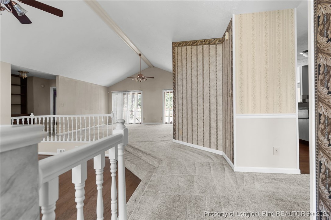
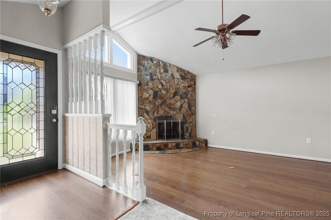
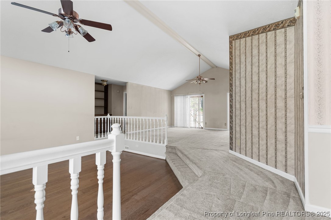
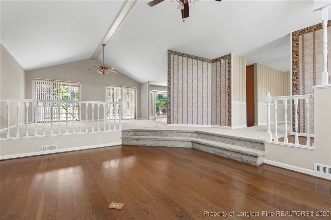
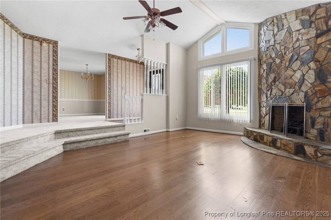
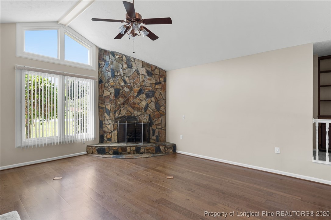
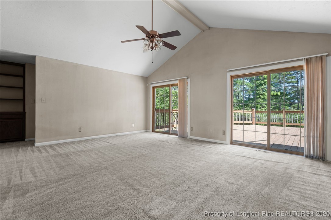
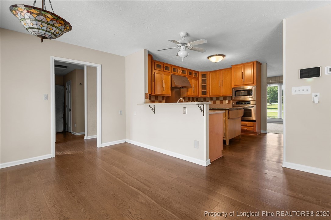
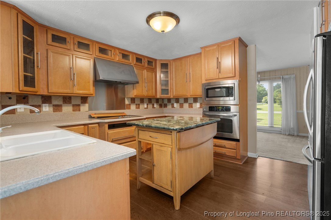
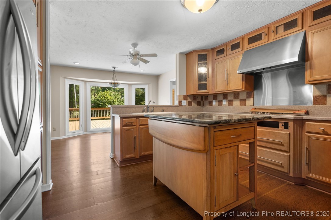
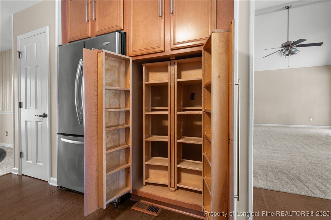
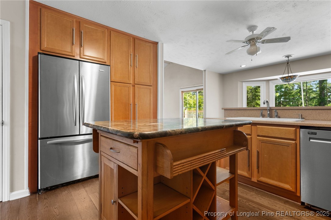
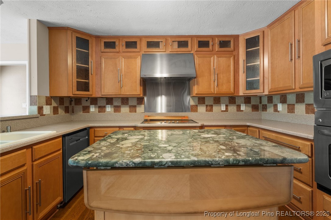
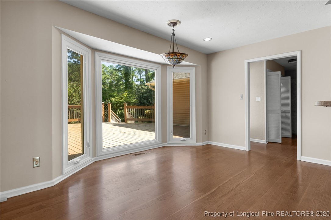
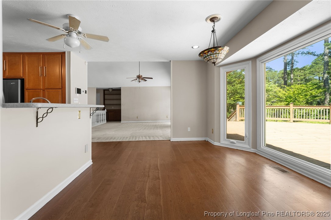
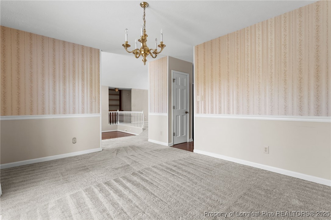
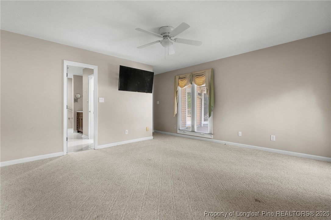
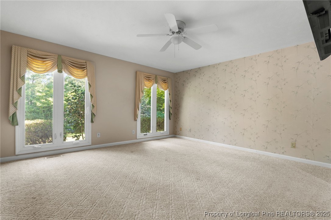
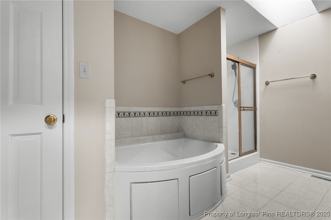
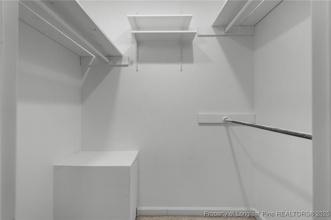
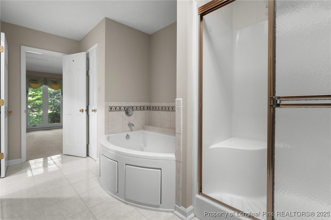
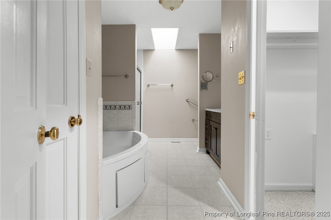
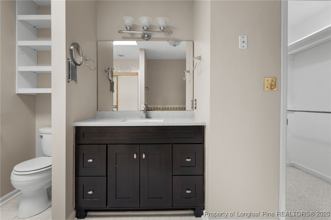
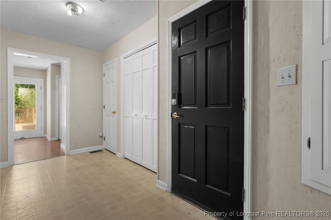
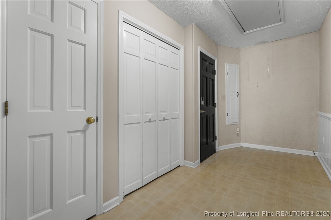
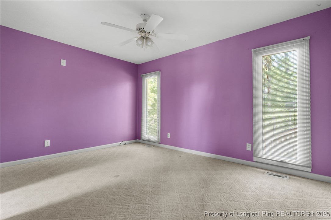
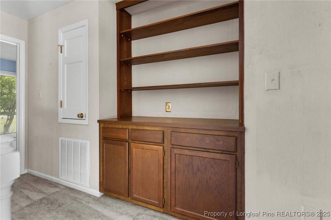
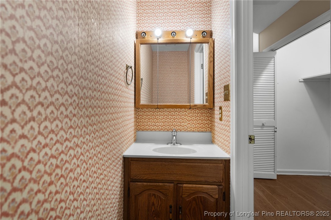
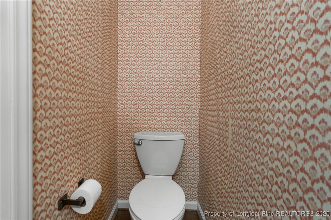
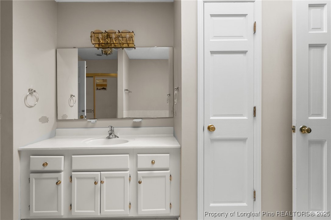
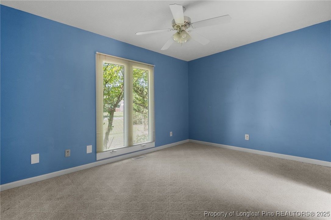
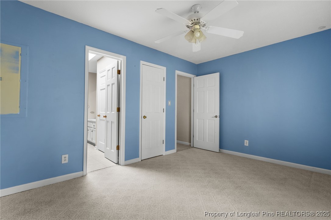
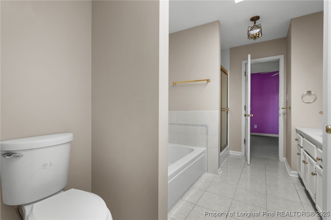
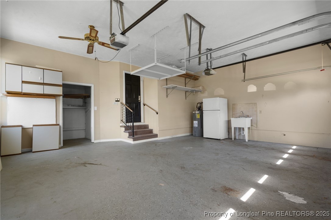
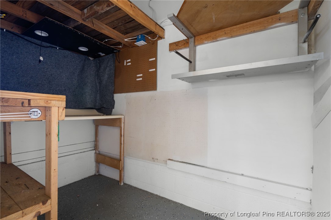
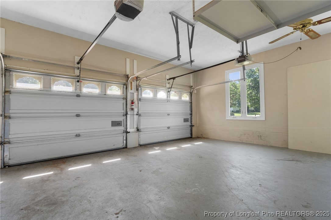
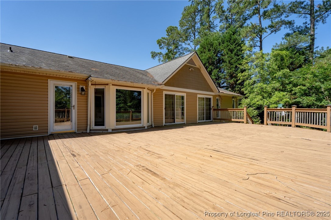
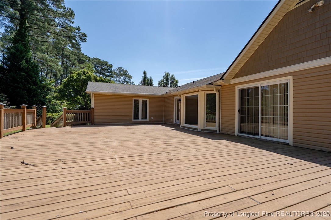
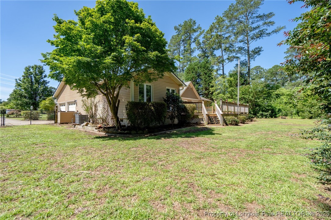
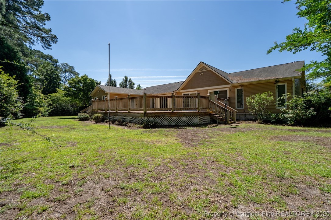
Beautiful 3-bedroom, 2.5-bath ranch style home located in the desirable Cypress Lakes community! This open-concept, split floor plan offers a unique catwalk design and plenty of natural light throughout. The kitchen is a chefs dream that features plenty of countertop space, an island, custom soft-close cabinetry, and stainless-steel appliances. Spacious living and dining areas flow seamlessly to the oversized deck that is perfect for entertaining with scenic golf course views. The primary suite includes private deck access and an en-suite bath with skylights. Additional highlights include a new HVAC system installed in 2024, ample storage, and a 2-car garage. Enjoy peaceful living in a golf course setting. Schedule your showing today before this beauty is gone!

Share Property

Location

116 Bledsoe Street, Hope Mills, NC 28348

Status

Sold
Gray Hernandez

Gray Hernandez

TITLE

Real Estate Broker

Property Amenities

Interior
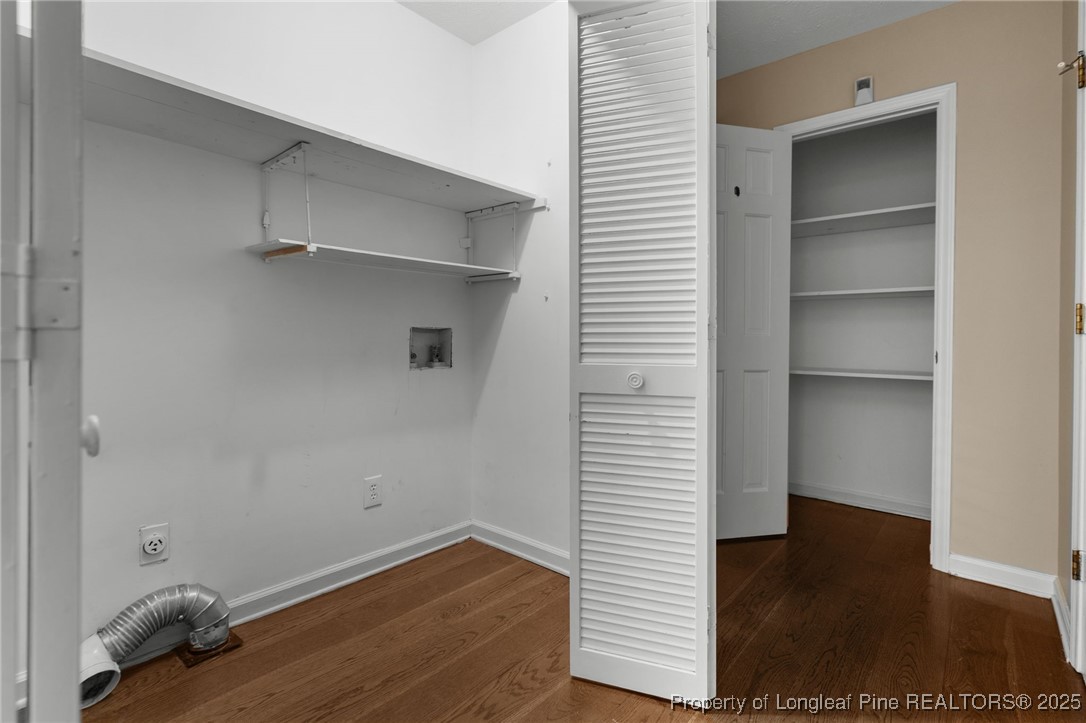
Laundry room Washer Hookup, Dryer Hookup, Main Level
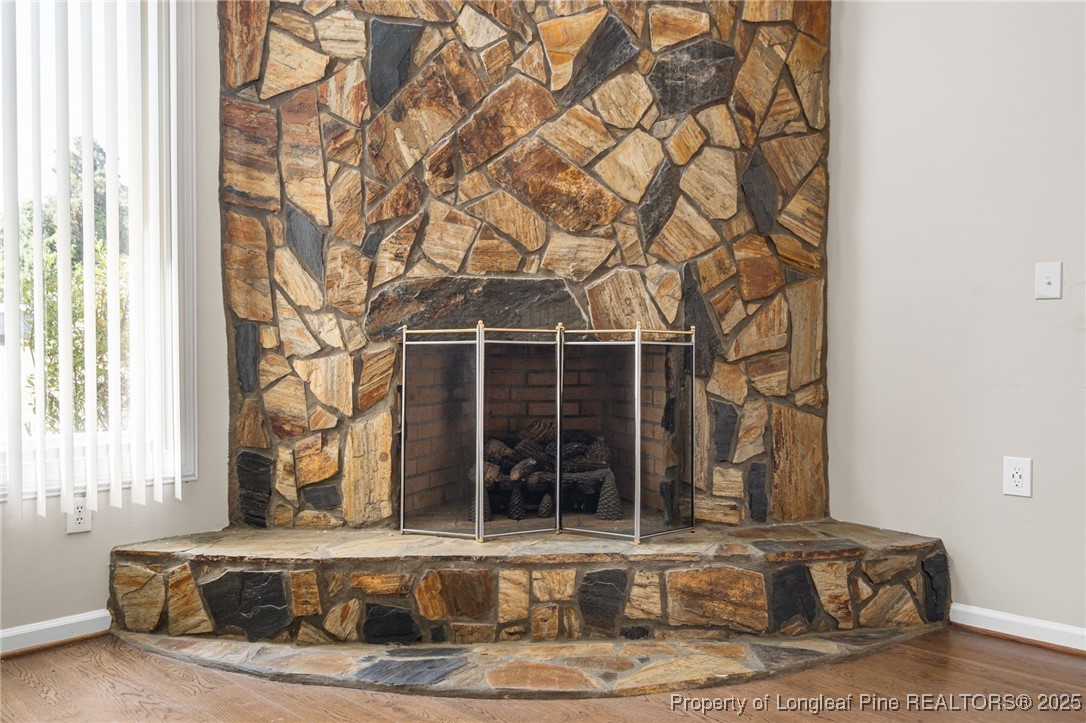
Fireplace Factory Built
Appliances Built-In Oven, Cooktop, Microwave, Refrigerator
Flooring Carpet, Hardwood, Vinyl
Total Bedrooms: 3
Half Bathrooms: 1
Full Bathrooms: 2
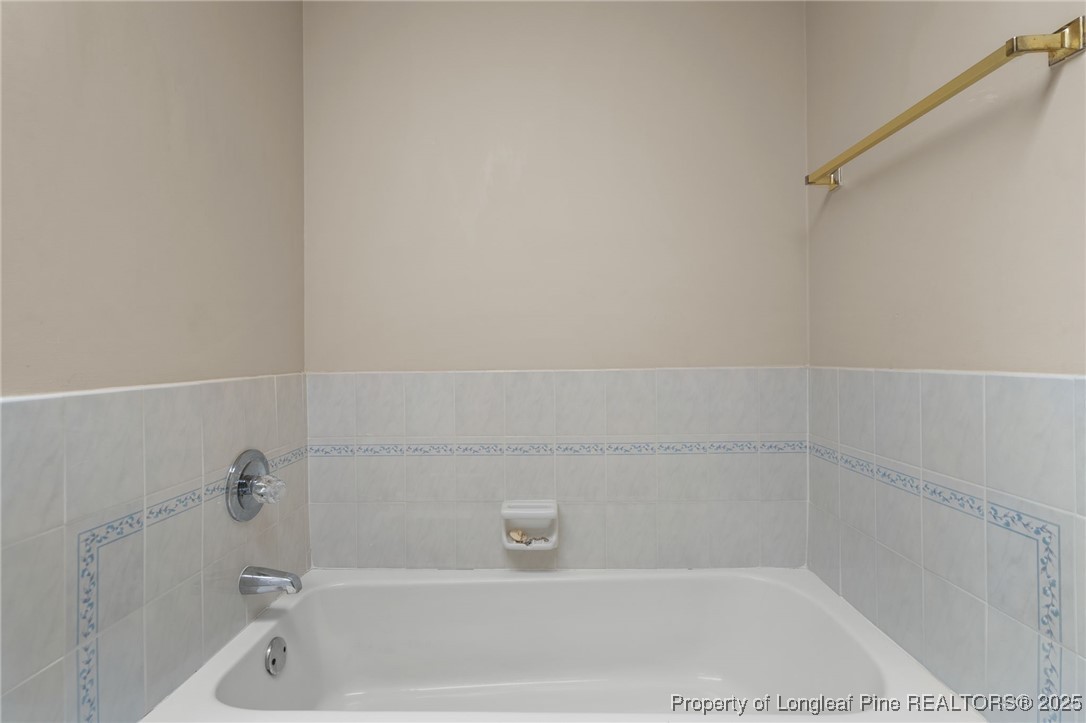
Other Interior Features Bathtub, Dining Area, Separate/Formal Dining Room, Eat-in Kitchen, Primary Downstairs, Walk-In Shower
Area & Lot
Lot Area 0.51 Acres
Living area 2,416 Sq.Ft.
MLS® ID 746474
Year Built 1986
High School Grays Creek Senior High
Middle School Grays Creek Middle School
View Description Golf Course
Architecture Styles Ranch
Type Residential
Status Sold
Exterior
Air conditioning Central Air
Heat type Heat Pump
Water Source Public
Garage Space 2.0
Sewer Septic Tank
Other Exterior Features Deck, Fence, Porch
Parking Attached, Garage
Finance
Sales Price $303,000

Work With Gray

Gray Hernandez is representing and raising Realtor standards. With her natural abilities of relationship building in the community, you can count on Gray to be focused, passionate and genuine through your home selling and buying process.