Leave a Message

By providing your contact information to Gray Hernandez, your personal information will be processed in accordance with Gray Hernandez's Privacy Policy. By checking the box(es) below, you consent to receive communications regarding your real estate inquiries and related marketing and promotional updates in the manner selected by you. For SMS text messages, message frequency varies. Message and data rates may apply. You may opt out of receiving further communications from Gray Hernandez at any time. To opt out of receiving SMS text messages, reply STOP to unsubscribe.

Thank you for your message. We will be in touch with you shortly.

24 Terrier Ct (Lot 11) Court
VIEW PHOTOS
$278,000

24 Terrier Ct (Lot 11) Court

3 Beds 2 Baths 1,779 Sq.Ft. 0.46 Acres

Description

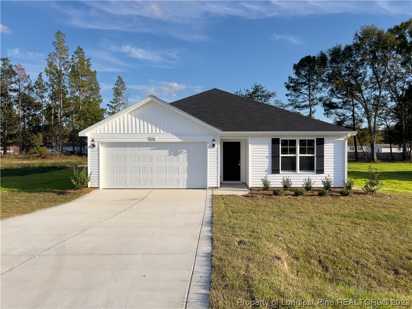
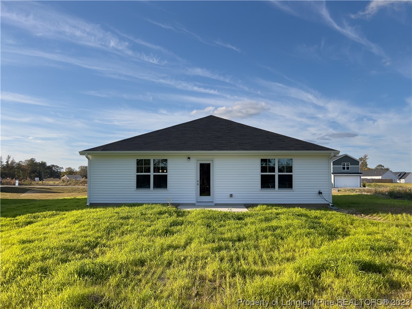
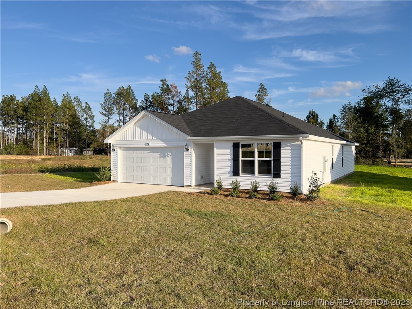
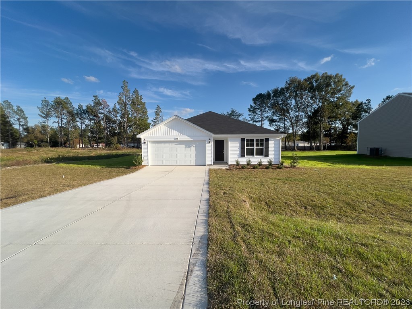
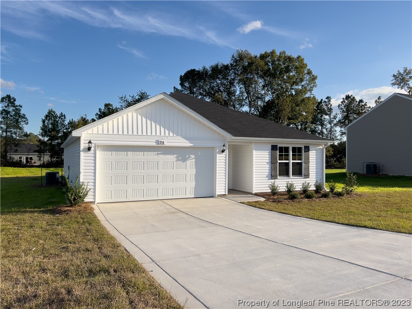
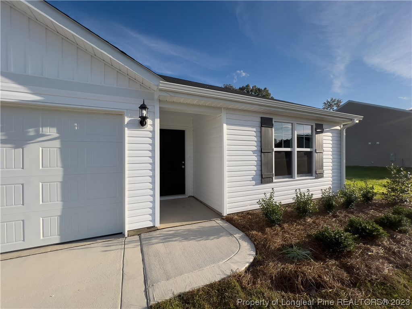
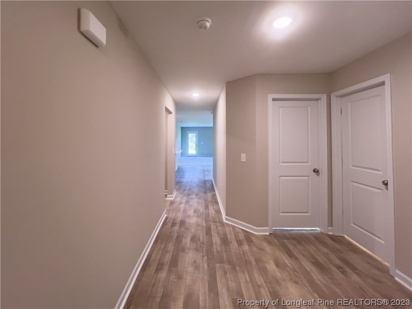
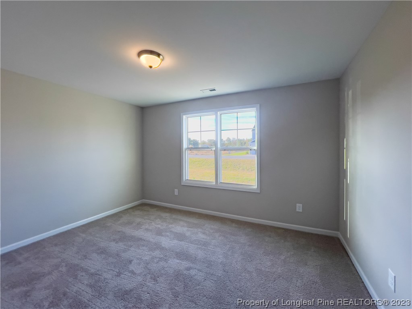
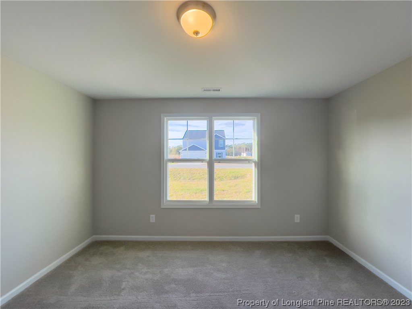
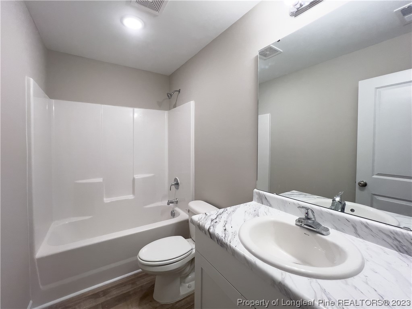
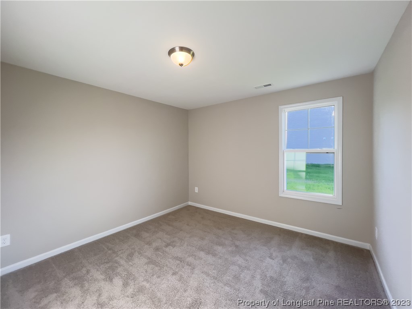
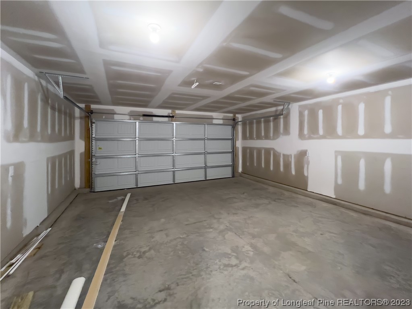
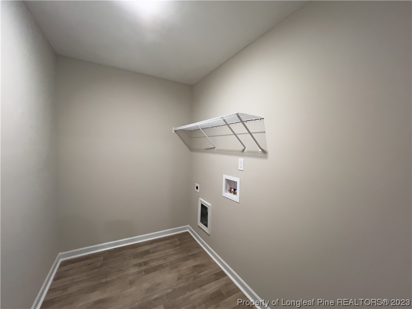
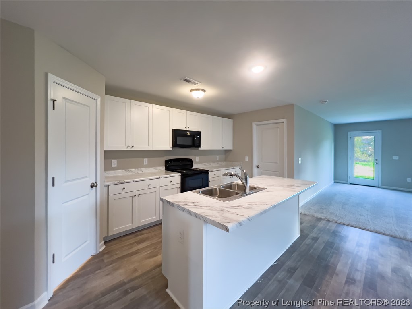
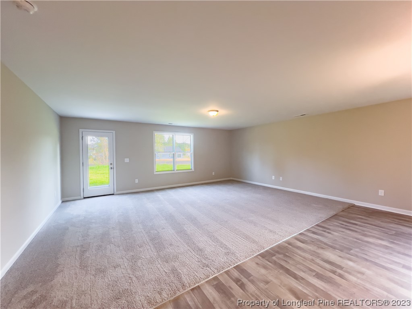
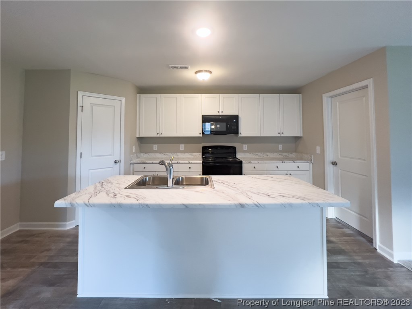
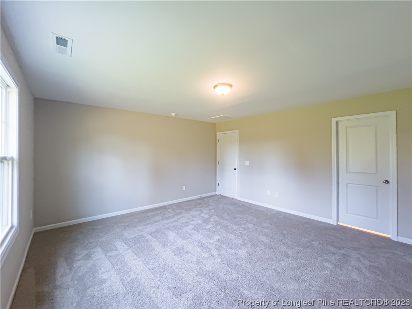
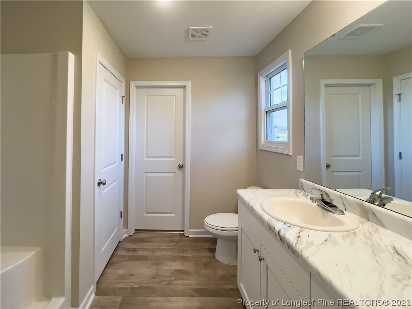
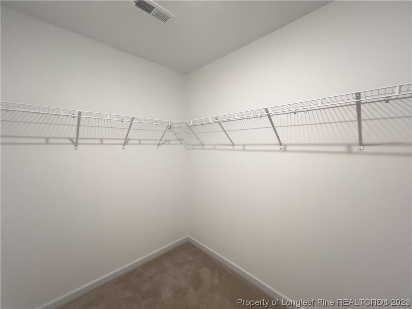
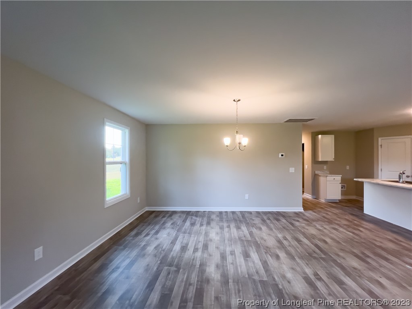
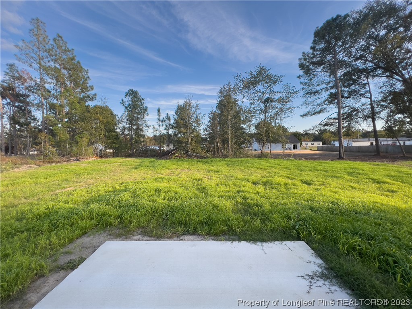
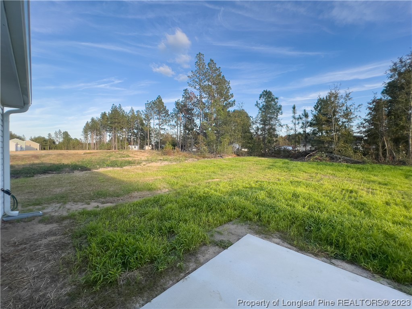
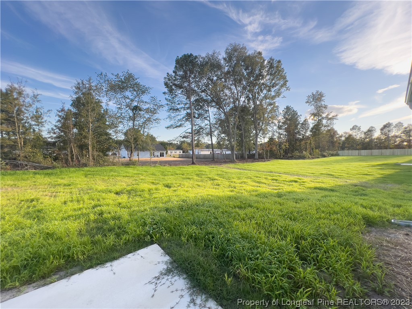
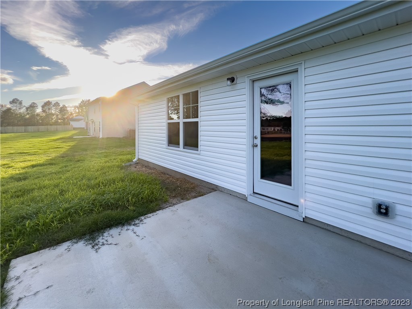
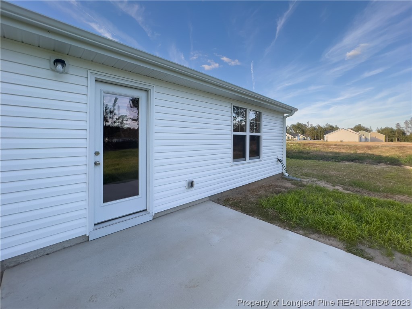
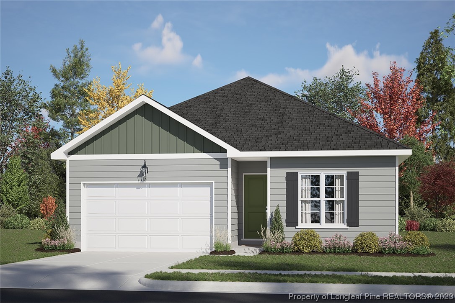
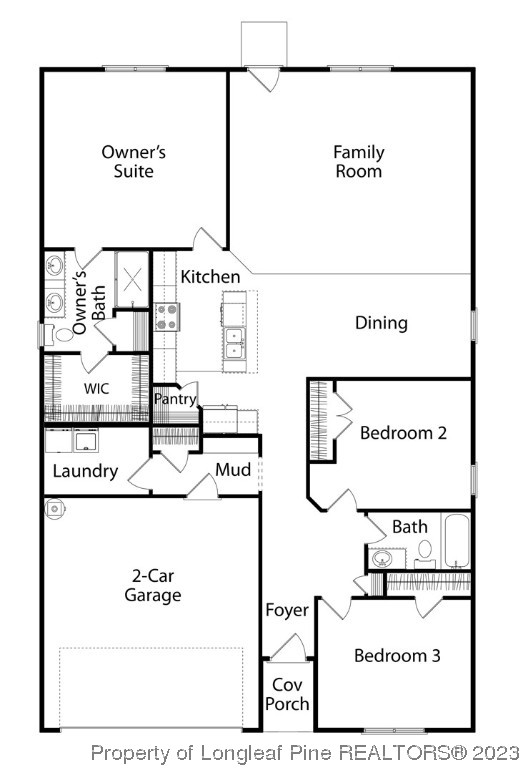
Welcome to Spell Estates, a close-knit community where you'll find the Sunset Floor Plan situated on nearly half an acre. This home has everything you need & more! As you step inside from the covered front porch, a stunning hallway awaits you with two bedrooms & a bathroom that includes a shower/tub combo. Just off to the side, you'll find the mudroom connected to the 2-car garage & laundry room. Continuing through the hallway, you'll be greeted by an open floor plan that includes the kitchen, dining area & living room. The kitchen is a chef's dream, with a breakfast bar, island, large pantry & more. The owner's suite is located at the back of the home and boasts a large walk-in closet and a bathroom featuring dual vanities and a linen closet. Step outside to your patio & take in the beauty of your spacious yard. Your search for the perfect home ends here. Welcome home! AGENTS-NOT member of LLP MLS? Call Showing Time to schedule and let them know you are NOT a member and need access.

Share Property

Location

24 Terrier Ct (Lot 11) Court, Parkton, NC 28371

Status

Sold
Gray Hernandez

Gray Hernandez

TITLE

Real Estate Broker

Property Amenities

Interior
Laundry room Main Level
Fireplace None
Appliances Dishwasher, Microwave, Range
Flooring Carpet, Vinyl
Total Bedrooms: 3
Full Bathrooms: 2
Other Interior Features Breakfast Area, Double Vanity, Entrance Foyer, Eat-in Kitchen, Kitchen Island, Walk-In Closet(s)
Area & Lot
Lot Area 0.46 Acres
Living area 1,779 Sq.Ft.
MLS® ID 705579
Year Built 2023
High School St. Pauls Senior High
Middle School St. Pauls Middle School
Elementary School Parkton Elementary
Architecture Styles One Story
Type Residential
Status Sold
Exterior
Stories 1
Air conditioning Central Air
Heat type Heat Pump
Water Source Public
Garage Space 2.0
Sewer Septic Tank
Other Exterior Features Porch, Patio
Parking Attached, Garage
Lot Features 1/4 to 1/2 Acre Lot
Finance
Sales Price $278,000
HOA Fees $325 yearly

360 Virtual Tour

Take a tour of this property

Work With Gray

Gray Hernandez is representing and raising Realtor standards. With her natural abilities of relationship building in the community, you can count on Gray to be focused, passionate and genuine through your home selling and buying process.