Leave a Message

By providing your contact information to Gray Hernandez, your personal information will be processed in accordance with Gray Hernandez's Privacy Policy. By checking the box(es) below, you consent to receive communications regarding your real estate inquiries and related marketing and promotional updates in the manner selected by you. For SMS text messages, message frequency varies. Message and data rates may apply. You may opt out of receiving further communications from Gray Hernandez at any time. To opt out of receiving SMS text messages, reply STOP to unsubscribe.

Thank you for your message. We will be in touch with you shortly.

254 Ironbark (Lot 49) Drive
VIEW PHOTOS
$355,500

254 Ironbark (Lot 49) Drive

3 Beds 3 Baths 2,030 Sq.Ft. 8,712 Sq.Ft.

Description

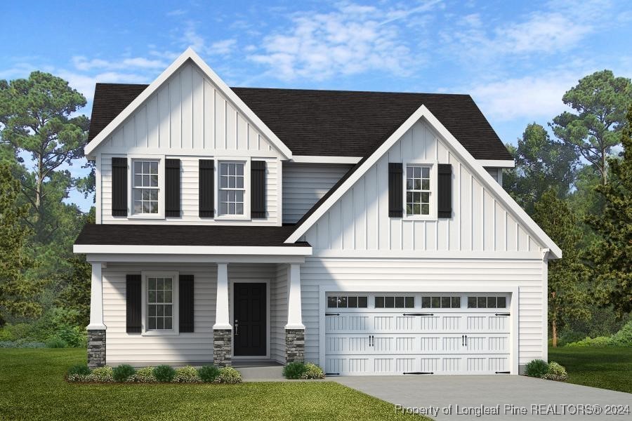
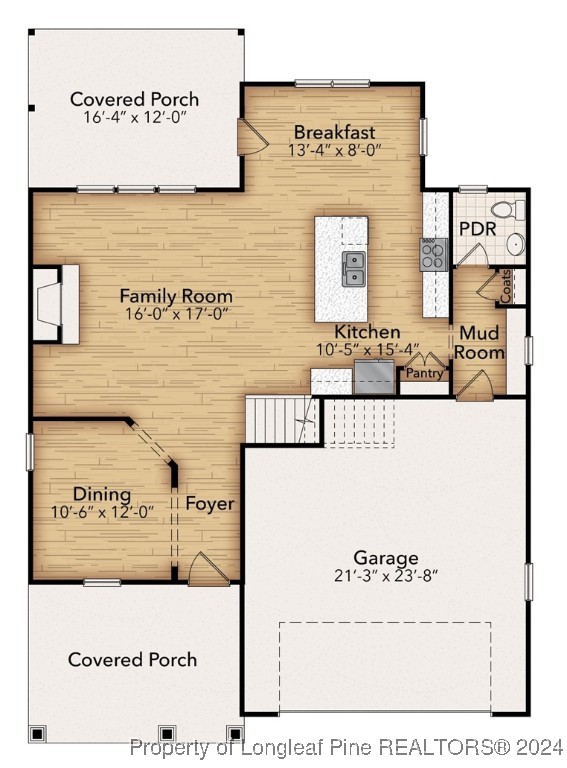
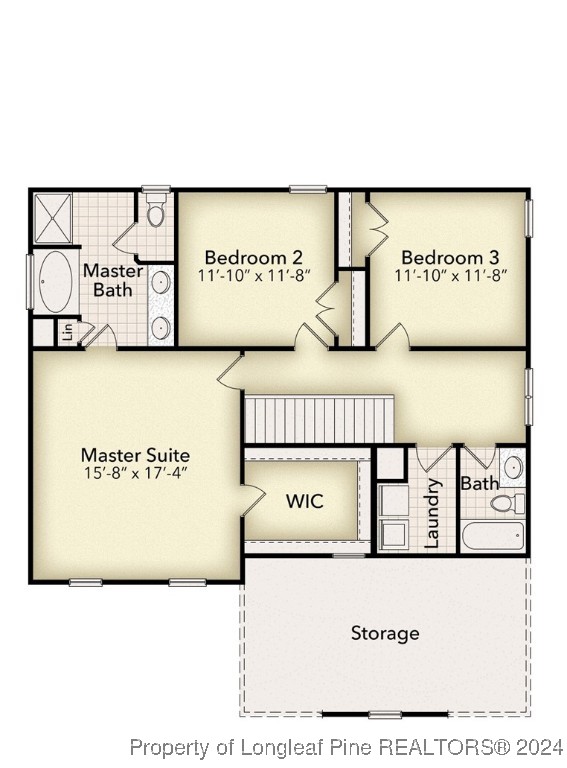
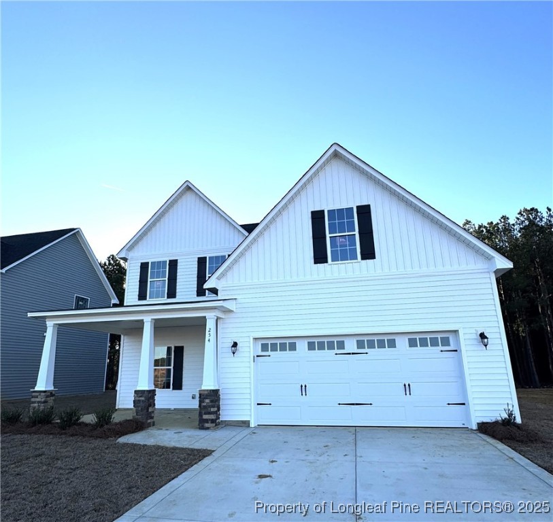
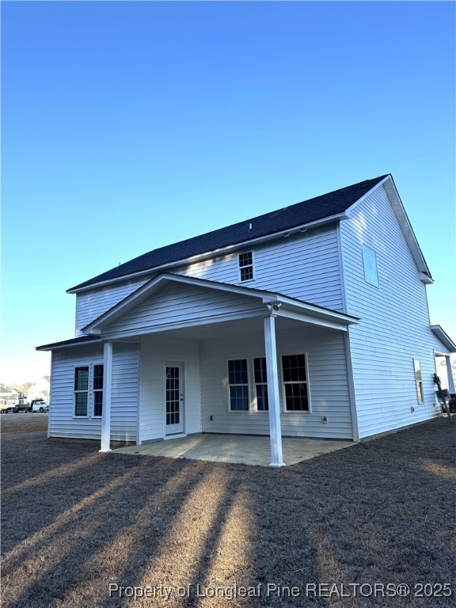
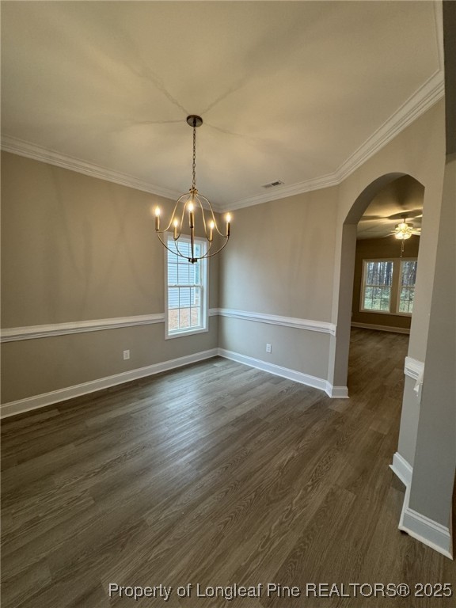
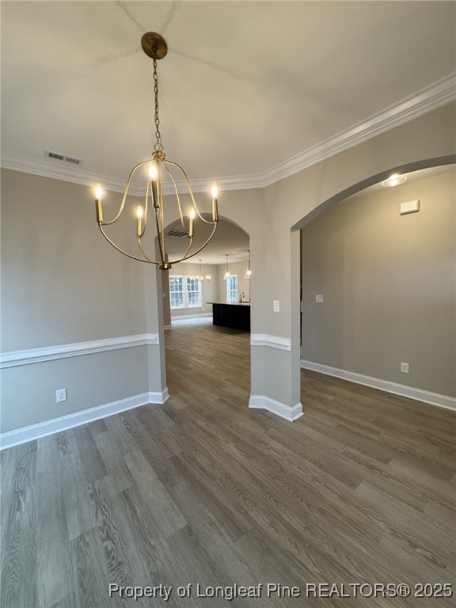
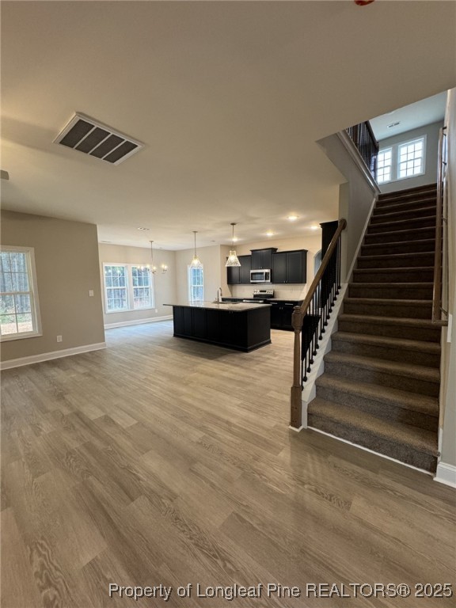
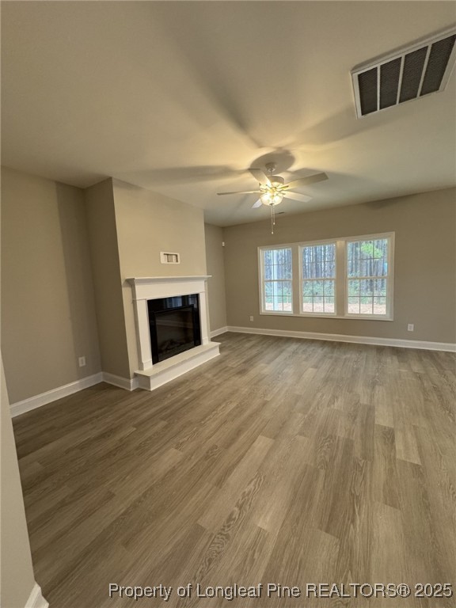
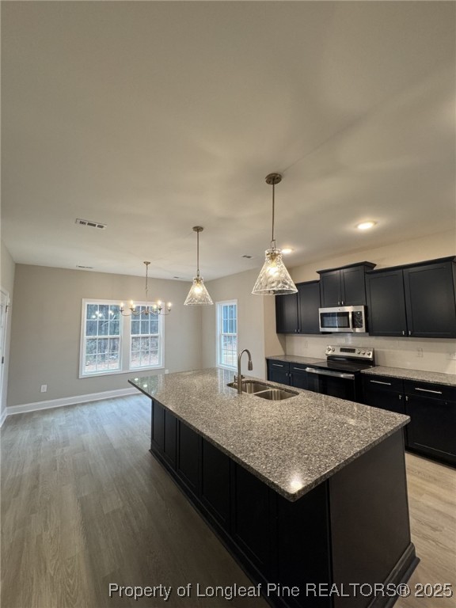
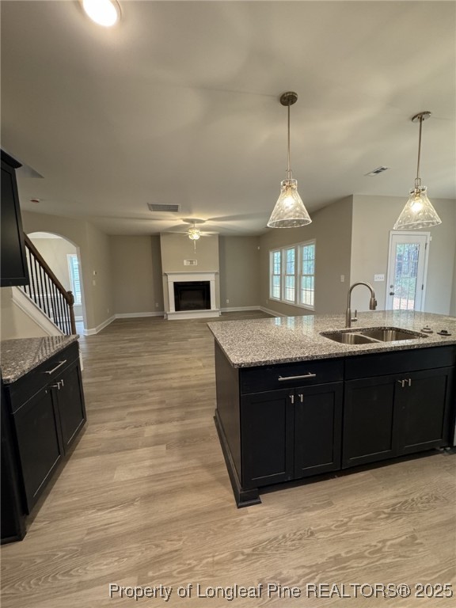
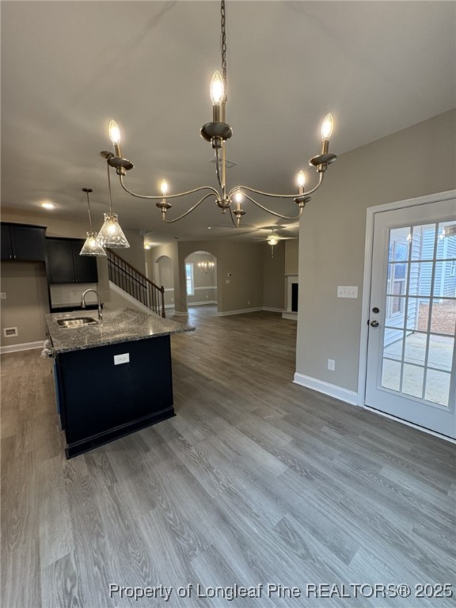
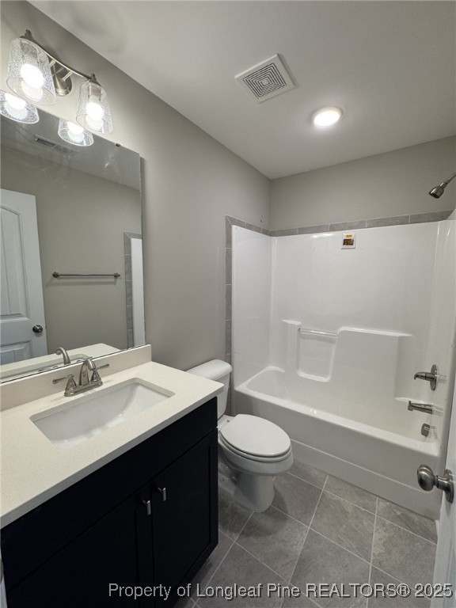
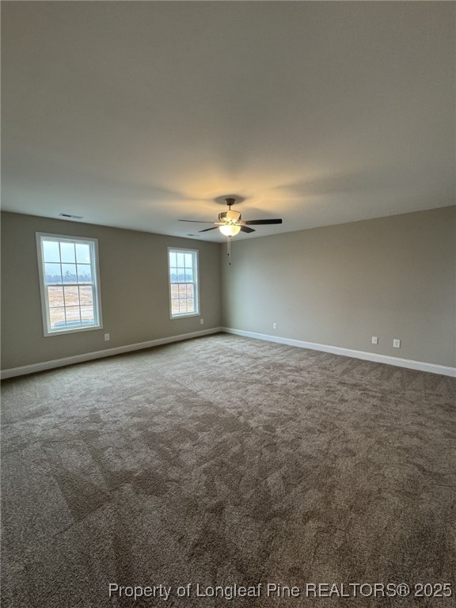
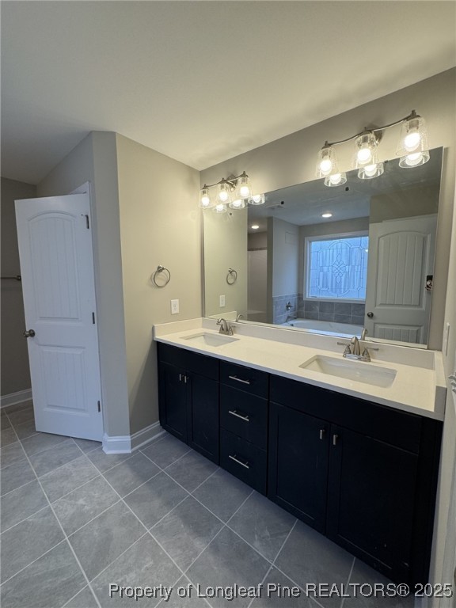
The Primrose, built by Kidd Construction. You will love the open and spacious feel of this home with the family room and kitchen separated by a large island that will be perfect for entertaining guests. This home has a formal dining room as you walk in the foyer and a breakfast area off the kitchen along with a mud room and drop zone right as you enter from the garage. All bedrooms are located upstairs, along with the laundry. The primary bath has a double vanity with quartz tops, walk-in shower and a garden tub. The two other bedrooms upstairs share a bathroom. The Primrose comes equipped with a Total Connect Honeywell Security System from Holmes Electric plus many more standard features.

Share Property

Location

254 Ironbark (Lot 49) Drive, Raeford, NC 28376

Status

Sold
Gray Hernandez

Gray Hernandez

TITLE

Real Estate Broker

Property Amenities

Interior
Laundry room Washer Hookup, Dryer Hookup, Upper Level
Fireplace Electric
Appliances Dishwasher, Disposal, Microwave, Range
Flooring Carpet, Luxury Vinyl Plank, Tile
Total Bedrooms: 3
Half Bathrooms: 1
Full Bathrooms: 2
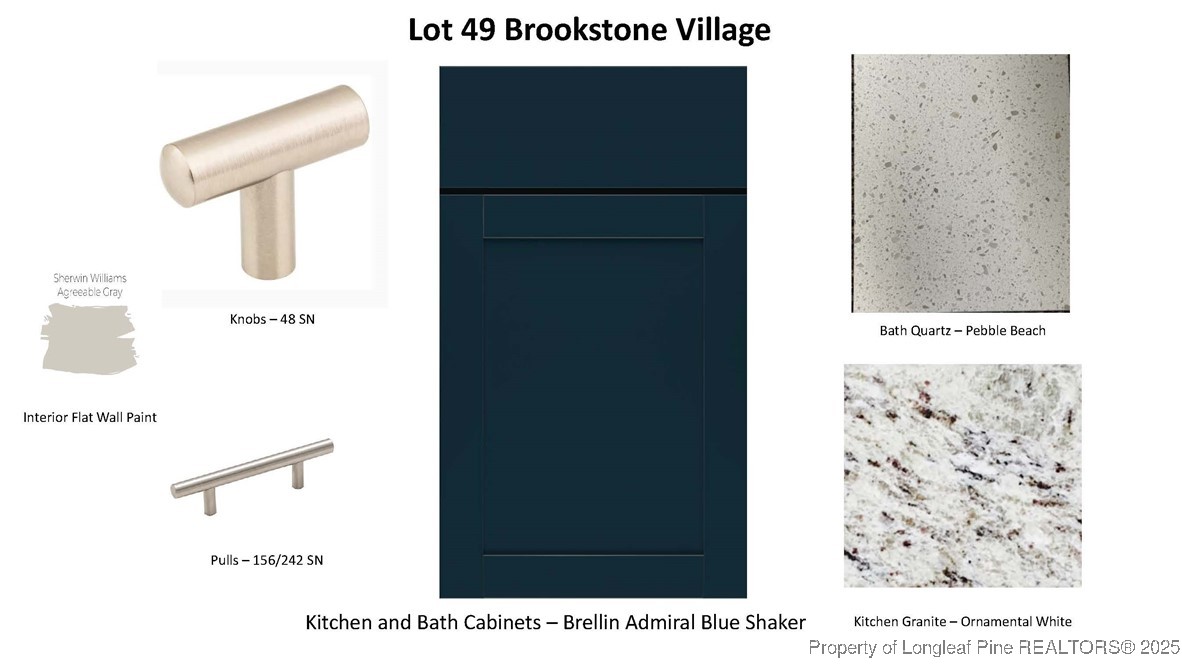
Other Interior Features Breakfast Area, Ceiling Fan(s), Separate/Formal Dining Room, Granite Counters, Garden Tub/Roman Tub, Kitchen Island, Smooth Ceilings, Separate Shower, Walk-In Closet(s)
Area & Lot
Lot Area 8,712 Sq.Ft.
Living area 2,030 Sq.Ft.
MLS® ID 736232
Year Built 2024
High School Hoke County High School
Middle School West Hoke Middle School
Elementary School Scurlock Elementary
Architecture Styles Two Story
Type Residential
Status Sold
Exterior
Stories 2
Air conditioning Central Air
Heat type Heat Pump
Water Source Public
Garage Space 2.0
Security Features Security System, Smoke Detector(s)
Sewer County Sewer
Other Exterior Features Rain Gutters
Parking Attached, Garage
Lot Features 1/4 Acre, Cleared
Finance
Sales Price $355,500
HOA Fees $300 yearly

360 Virtual Tour

Take a tour of this property

Work With Gray

Gray Hernandez is representing and raising Realtor standards. With her natural abilities of relationship building in the community, you can count on Gray to be focused, passionate and genuine through your home selling and buying process.