Leave a Message

By providing your contact information to Gray Hernandez, your personal information will be processed in accordance with Gray Hernandez's Privacy Policy. By checking the box(es) below, you consent to receive communications regarding your real estate inquiries and related marketing and promotional updates in the manner selected by you. For SMS text messages, message frequency varies. Message and data rates may apply. You may opt out of receiving further communications from Gray Hernandez at any time. To opt out of receiving SMS text messages, reply STOP to unsubscribe.

Thank you for your message. We will be in touch with you shortly.

344 Derby Lane
344 Derby Lane
344 Derby Lane
344 Derby Lane
344 Derby Lane
344 Derby Lane
344 Derby Lane
344 Derby Lane
344 Derby Lane
344 Derby Lane
344 Derby Lane
344 Derby Lane
344 Derby Lane
344 Derby Lane
344 Derby Lane
344 Derby Lane
344 Derby Lane
344 Derby Lane
344 Derby Lane
344 Derby Lane
344 Derby Lane
344 Derby Lane
344 Derby Lane
344 Derby Lane
344 Derby Lane
344 Derby Lane
344 Derby Lane
344 Derby Lane
344 Derby Lane
344 Derby Lane
344 Derby Lane
344 Derby Lane
344 Derby Lane
344 Derby Lane
344 Derby Lane
344 Derby Lane
344 Derby Lane
344 Derby Lane
344 Derby Lane
344 Derby Lane
344 Derby Lane
344 Derby Lane
344 Derby Lane
344 Derby Lane
344 Derby Lane
344 Derby Lane
344 Derby Lane
344 Derby Lane
VIEW PHOTOS
$300,000

344 Derby Lane

3 Beds 3 Baths 1,837.04 Sq.Ft. 0.31 Acres

Description

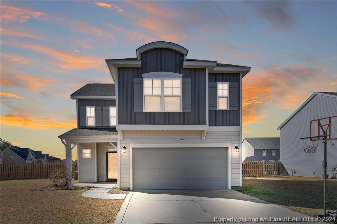
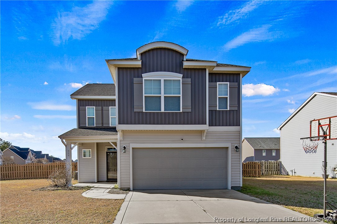
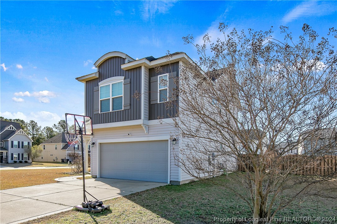
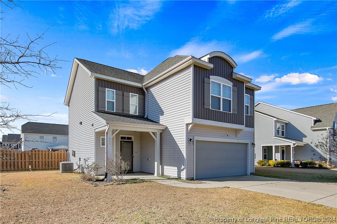
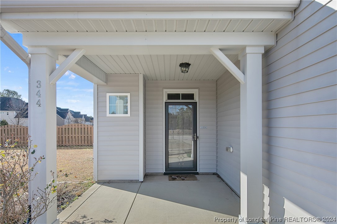
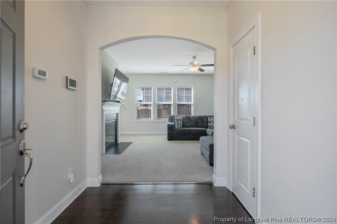
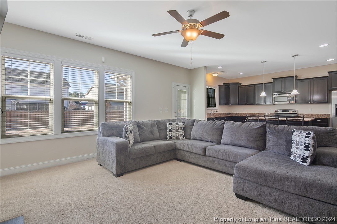
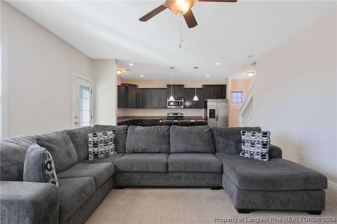
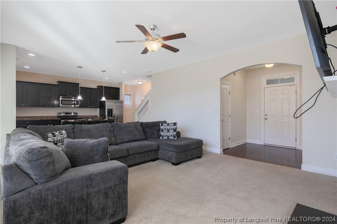
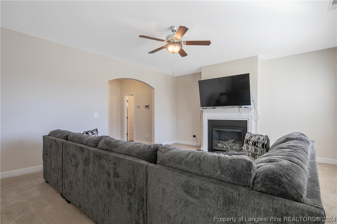
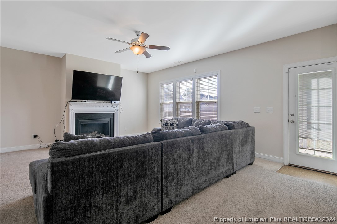
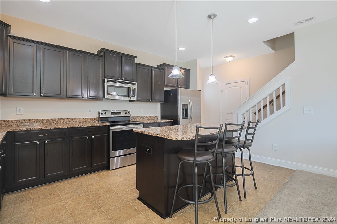
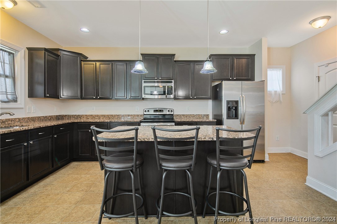
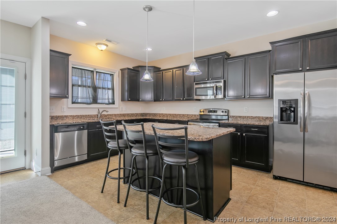
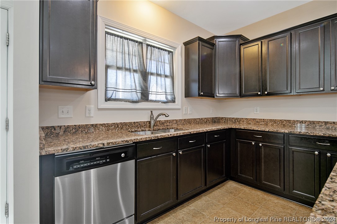
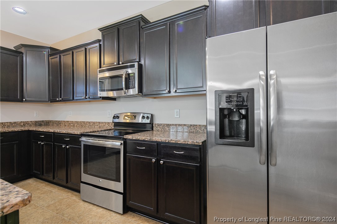
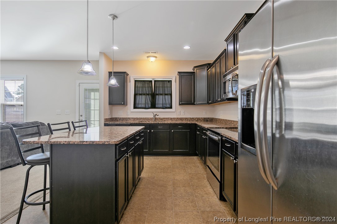
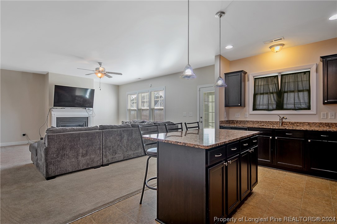
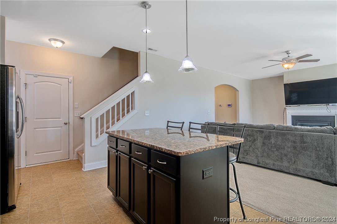
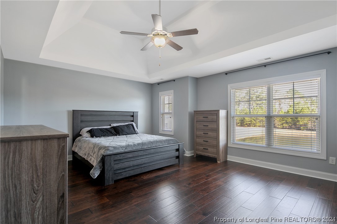
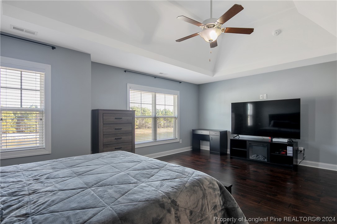
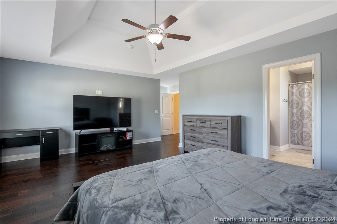
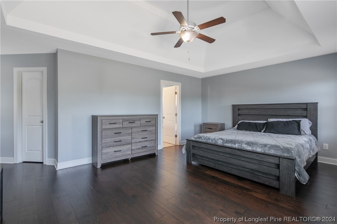
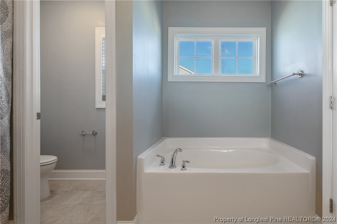
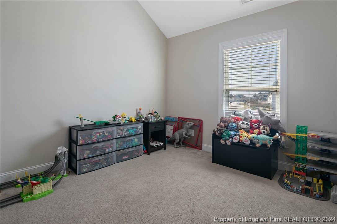
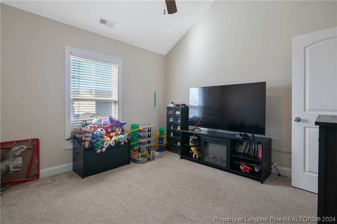
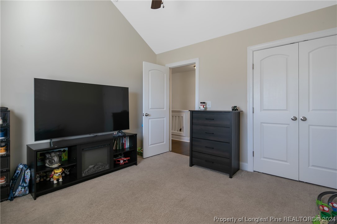
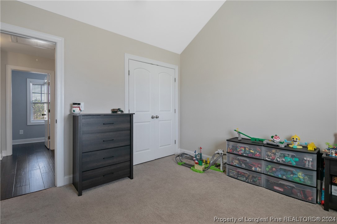
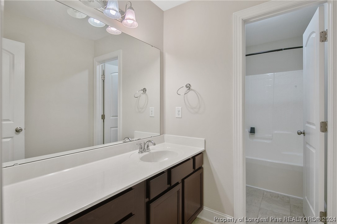
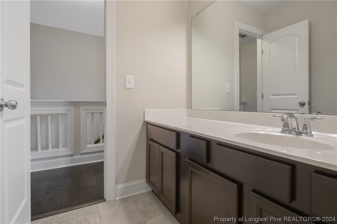
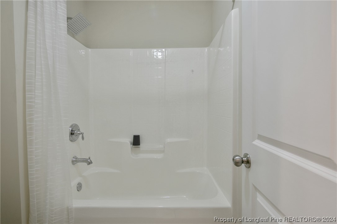
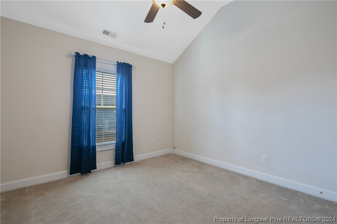
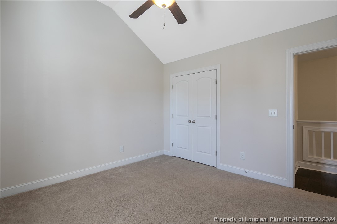
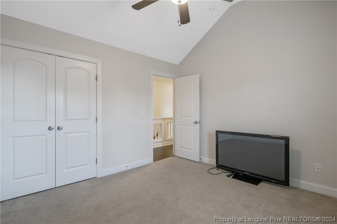
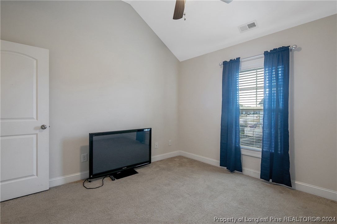
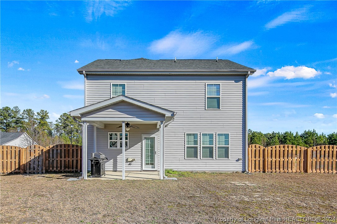
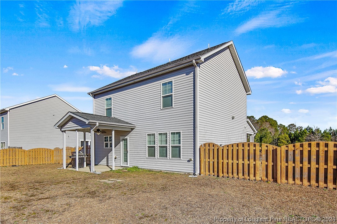
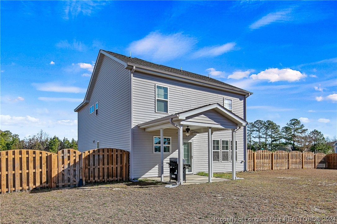
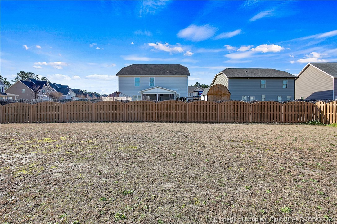
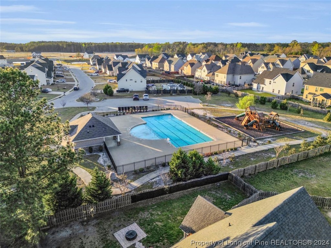
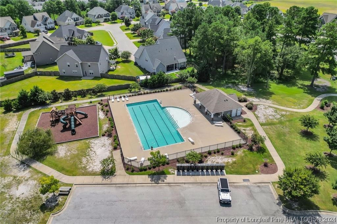
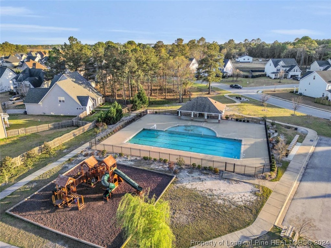
Meet your new home in the sought-after Braxton Village community! This meticulously cared for 3-bedroom, 2.5-bathroom residence boasts a contemporary open layout creates a seamless flow between living spaces, providing an inviting atmosphere for both daily living and entertaining! The kitchen island with a granite countertop, offering a perfect spot for meal preparation and casual dining, wood floors grace the bedrooms, adding a touch of warmth and sophistication to the living spaces plus the convenience of 2.5 bathrooms. The primary bedroom features a spacious walk-in closet, ensuring ample storage space for your wardrobe and accessories. Large backyard, perfect for hosting gatherings and gardening. Enjoy the sense of community in this well-maintained neighborhood with a community pool, playground with close proximity to local amenities, schools, and downtown Fayetteville!

Schedule a viewing today and envision the lifestyle awaiting you in this Braxton Village gem!

Share Property

Location

344 Derby Lane, Hope Mills, NC 28348

Status

Sold
Gray Hernandez

Gray Hernandez

TITLE

Real Estate Broker

Property Amenities

Interior
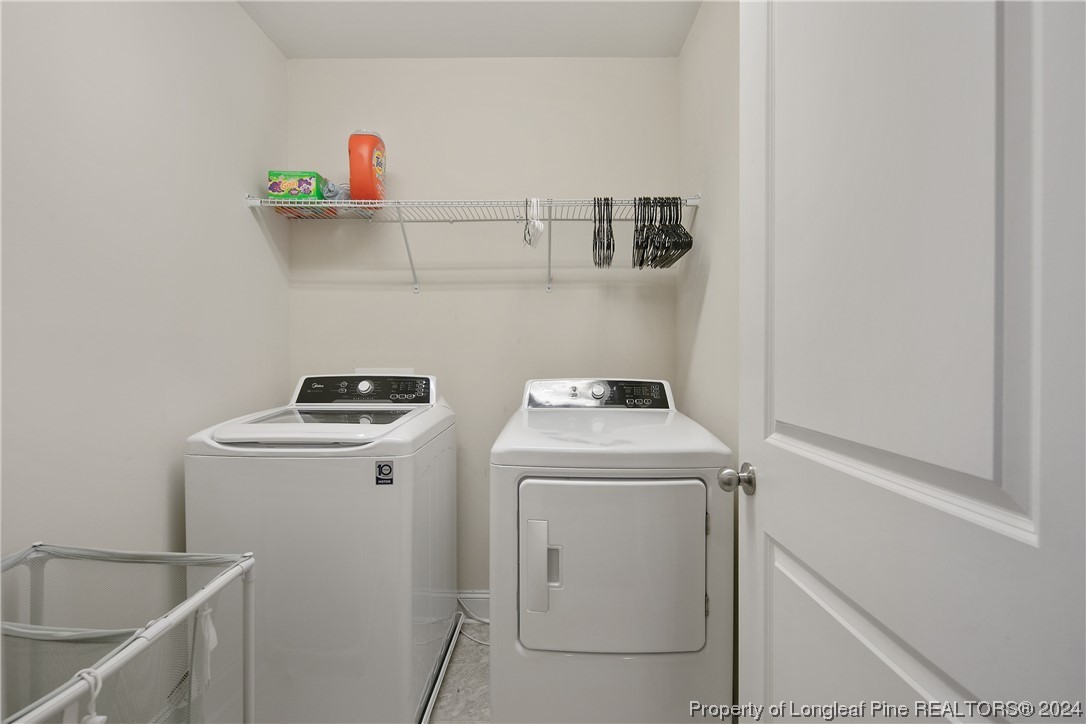
Laundry room Washer Hookup, Dryer Hookup, In Unit, Upper Level
Fireplace Gas Log
Appliances Dishwasher, Disposal, Microwave, Range, Refrigerator
Flooring Hardwood, Tile, Carpet
Total Bedrooms: 3
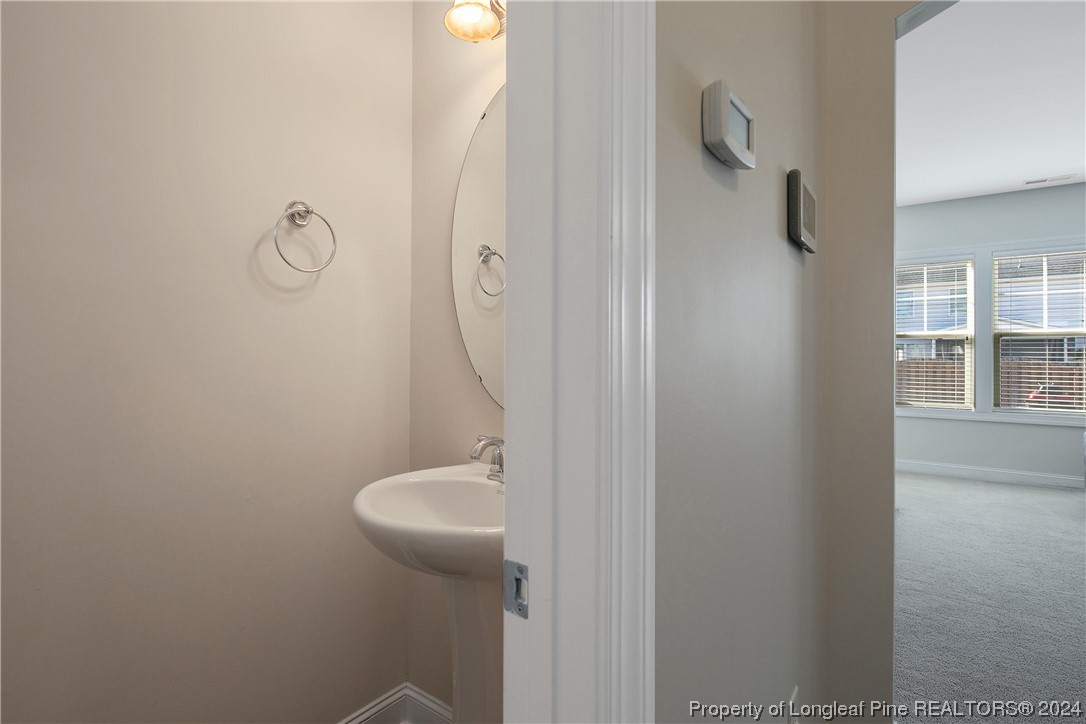
Half Bathrooms: 1
Full Bathrooms: 2
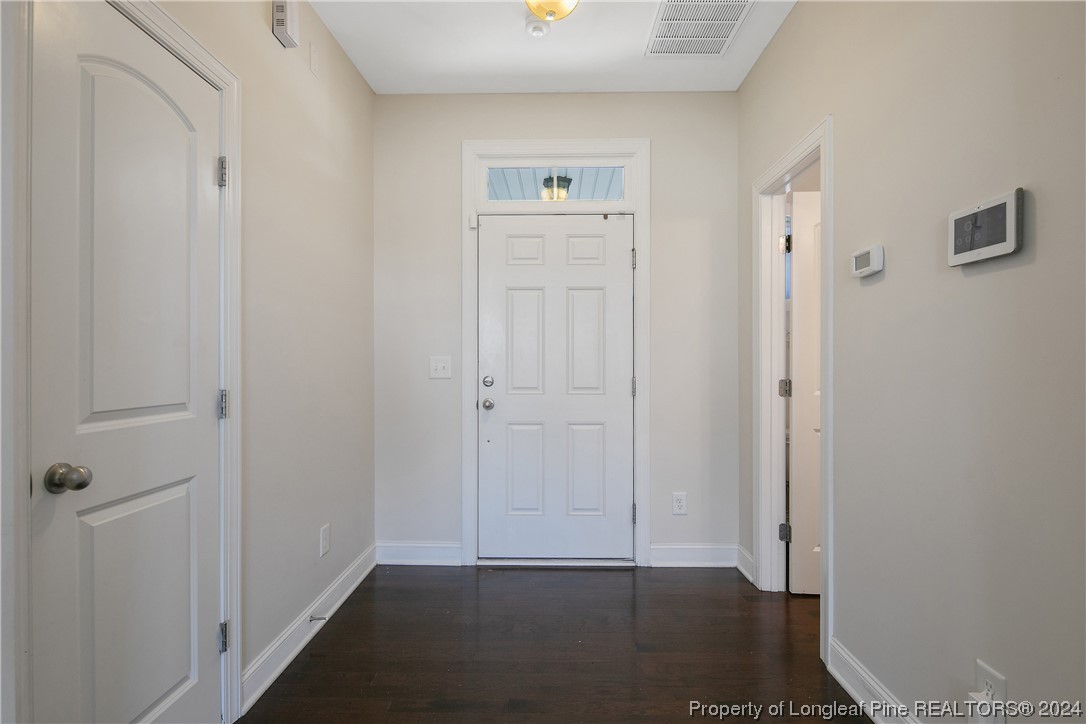
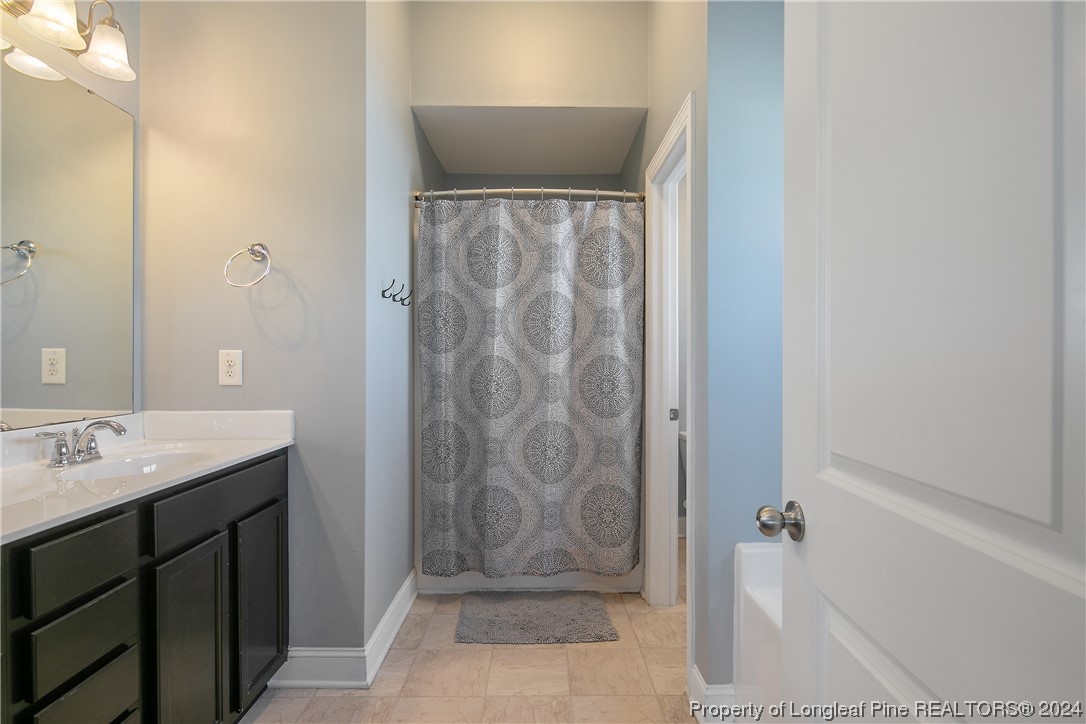
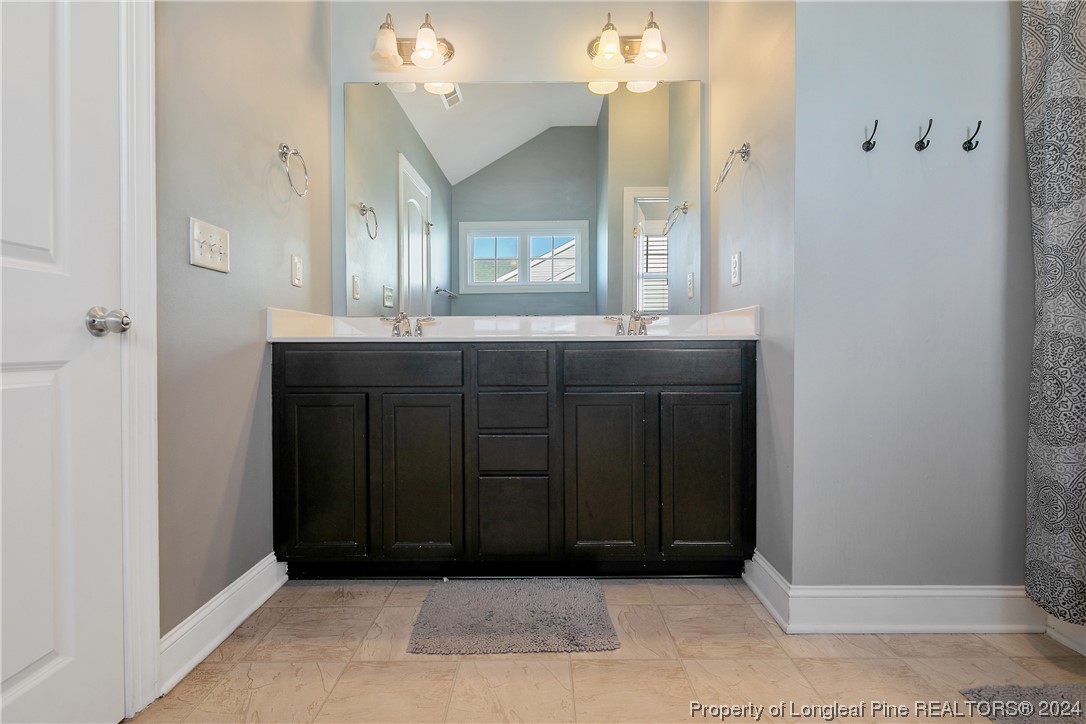
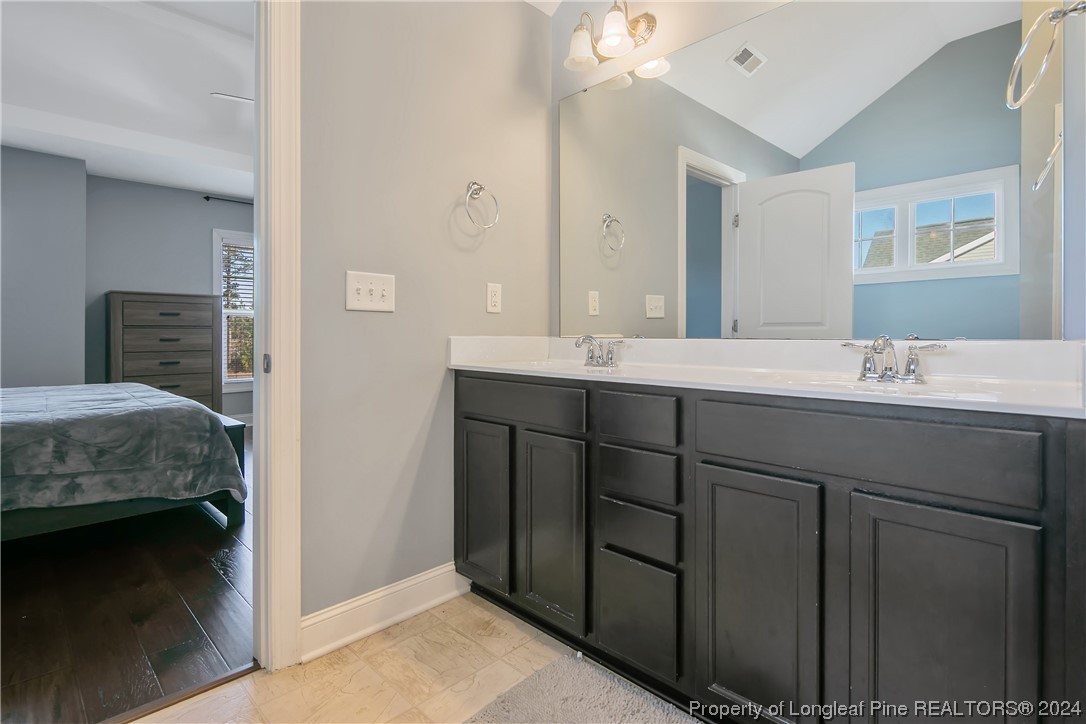
Other Interior Features Tray Ceiling(s), Ceiling Fan(s), Cathedral Ceiling(s), Double Vanity, Entrance Foyer, Granite Counters, Garden Tub/Roman Tub, Kitchen Island, Living/Dining Room, Separate Shower, Vaulted Ceiling(s)
Area & Lot
Lot Area 0.31 Acres
Living area 1,837.04 Sq.Ft.
MLS® ID 719691
Year Built 2013
High School Grays Creek Senior High
Middle School Grays Creek Middle School
Elementary School Gallberry Farms Elementary
View Description Water
Architecture Styles Two Story
Type Residential
Status Sold
Exterior
Stories 2
Air conditioning Central Air, Electric
Heat type Electric, Forced Air, Heat Pump
Water Source Public
Garage Space 2.0
Security Features Smoke Detector(s)
Sewer Public Sewer
Other Exterior Features Corner Lot, Fence, Playground, Patio
Parking Attached, Garage
Lot Features 1/4 to 1/2 Acre Lot, Cleared, Level
Finance
Sales Price $300,000
HOA Fees $570 yearly

Work With Gray

Gray Hernandez is representing and raising Realtor standards. With her natural abilities of relationship building in the community, you can count on Gray to be focused, passionate and genuine through your home selling and buying process.