Leave a Message

By providing your contact information to Gray Hernandez, your personal information will be processed in accordance with Gray Hernandez's Privacy Policy. By checking the box(es) below, you consent to receive communications regarding your real estate inquiries and related marketing and promotional updates in the manner selected by you. For SMS text messages, message frequency varies. Message and data rates may apply. You may opt out of receiving further communications from Gray Hernandez at any time. To opt out of receiving SMS text messages, reply STOP to unsubscribe.

Thank you for your message. We will be in touch with you shortly.

3555 S Peak Drive
3555 S Peak Drive
3555 S Peak Drive
3555 S Peak Drive
3555 S Peak Drive
3555 S Peak Drive
3555 S Peak Drive
3555 S Peak Drive
3555 S Peak Drive
3555 S Peak Drive
3555 S Peak Drive
3555 S Peak Drive
3555 S Peak Drive
3555 S Peak Drive
3555 S Peak Drive
3555 S Peak Drive
3555 S Peak Drive
3555 S Peak Drive
3555 S Peak Drive
3555 S Peak Drive
3555 S Peak Drive
3555 S Peak Drive
3555 S Peak Drive
3555 S Peak Drive
3555 S Peak Drive
3555 S Peak Drive
3555 S Peak Drive
3555 S Peak Drive
3555 S Peak Drive
3555 S Peak Drive
3555 S Peak Drive
3555 S Peak Drive
3555 S Peak Drive
3555 S Peak Drive
3555 S Peak Drive
3555 S Peak Drive
3555 S Peak Drive
3555 S Peak Drive
3555 S Peak Drive
3555 S Peak Drive
3555 S Peak Drive
3555 S Peak Drive
3555 S Peak Drive
3555 S Peak Drive
3555 S Peak Drive
3555 S Peak Drive
3555 S Peak Drive
3555 S Peak Drive
3555 S Peak Drive
3555 S Peak Drive
VIEW PHOTOS
$294,000

3555 S Peak Drive

3 Beds 3 Baths 2,000 Sq.Ft. 10,018.8 Sq.Ft.

Description

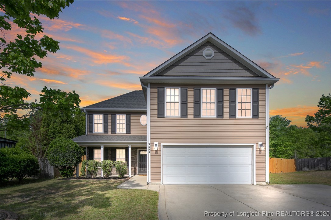
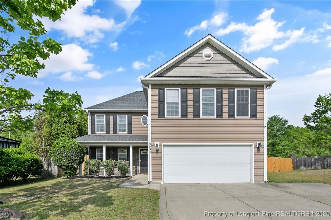
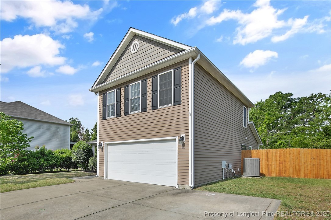
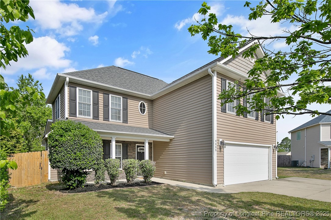
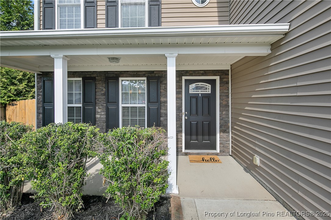
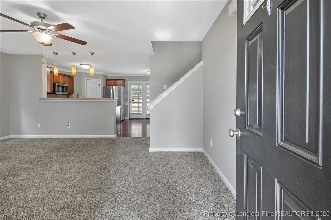
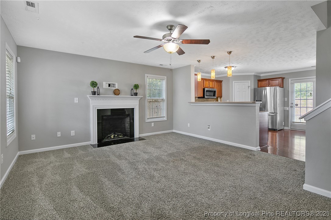
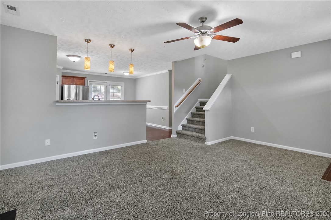
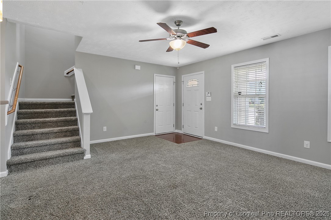
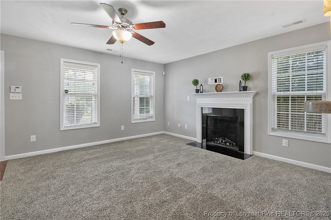
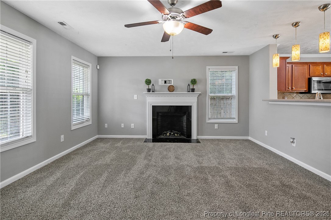
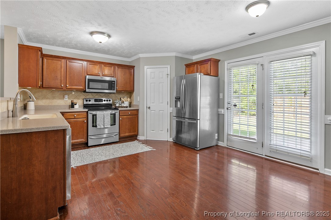
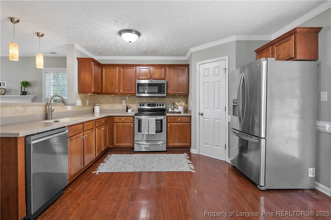
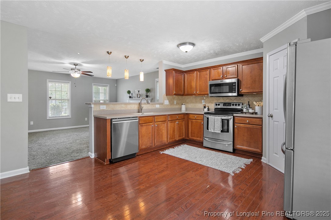
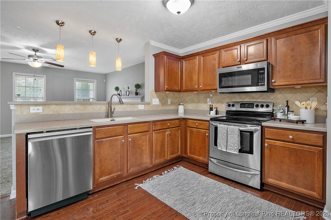
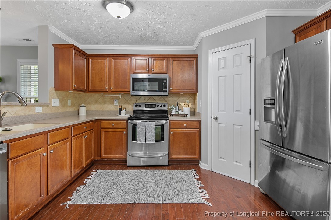
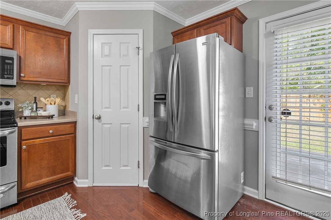
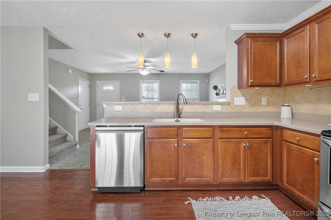
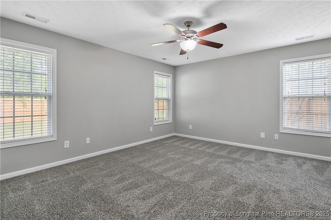
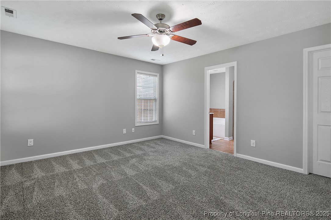
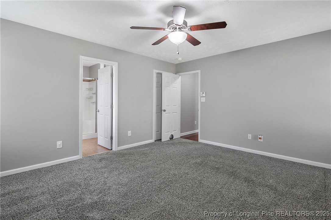
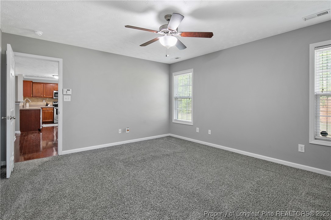
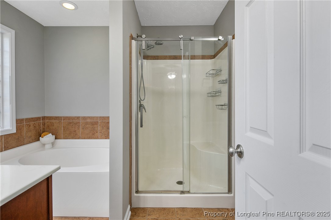
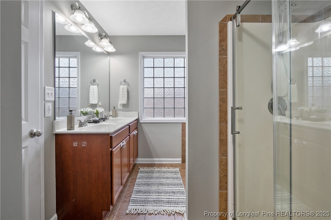
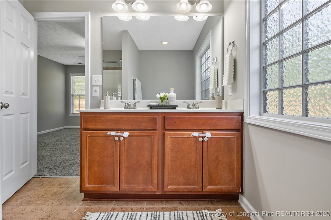
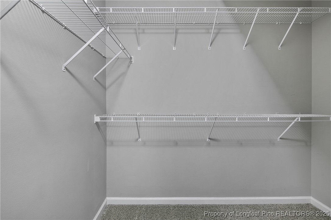
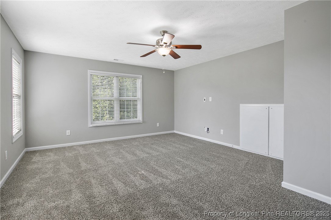
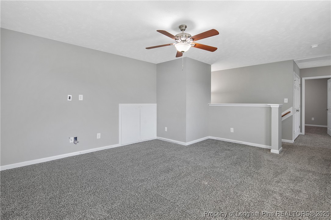
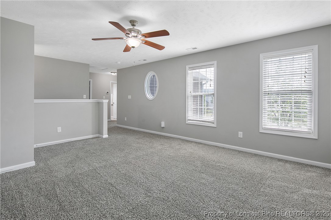
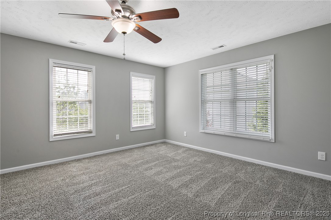
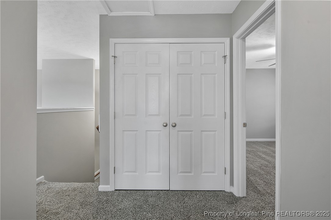
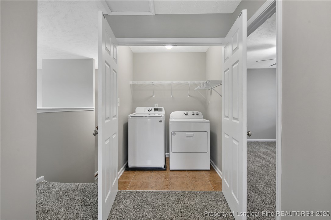
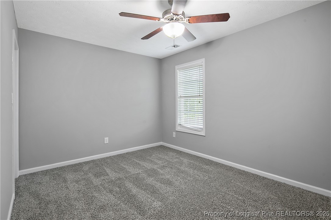
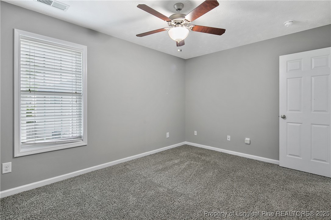
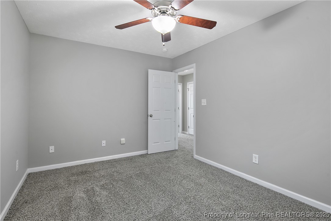
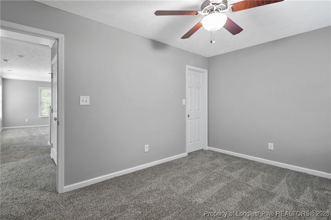
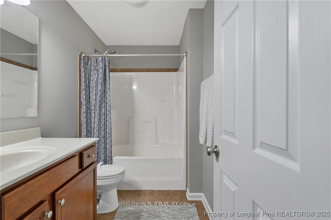
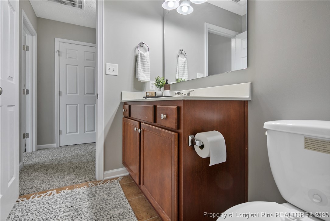
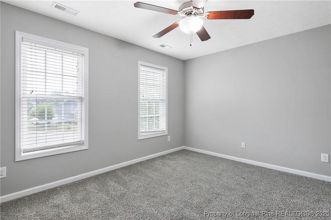
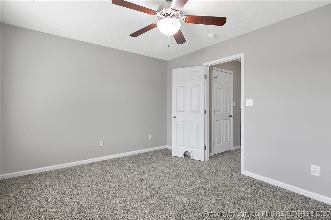
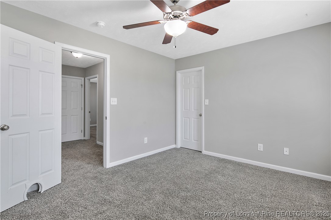
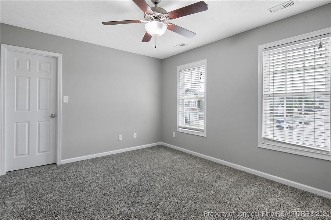
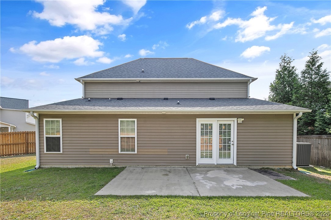
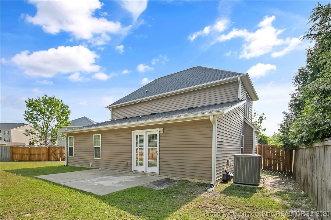
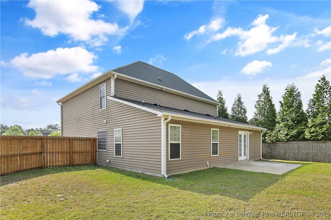
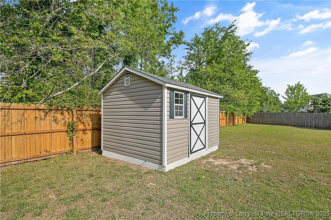
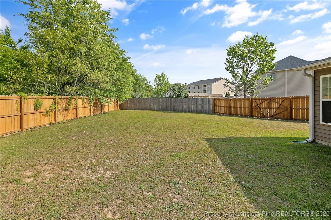
Location, location, location! Leave the car behind -- walk to Hope Mills Medical Home, Millstone 14 movie theater, Putt-Putt Fun Center, La Cocina Restaurant, and Frostings Bakeshop. Minutes to Walmart, Lowe's, gyms, nail salons, Harris Teeter, Hope Mills Parks and Recreation, and dining options. Inside, this 3 BD, 2.5 BA home offers nearly 1,900 sqft of well-designed space. The living room welcomes you with a cozy fireplace and flows into a kitchen with hardwood floors and bar-height counters, First-floor master suite for added privacy, spacious loft upstairs for a second living area, office, or play space. Two bedrooms feature walk-in closets, plus an upstairs laundry room. Fully fenced backyard, storage shed, and tucked away on a quiet cul-de-sac. Move-in ready and close to everything!

Share Property

Location

3555 S Peak Drive, Fayetteville, NC 28306

Status

Sold
Gray Hernandez

Gray Hernandez

TITLE

Real Estate Broker

Property Amenities

Interior
Laundry room Washer Hookup, Dryer Hookup, In Unit
Fireplace Factory Built
Appliances Dishwasher, Disposal, Microwave, Range, Refrigerator, Water Heater
Flooring Hardwood, Tile, Vinyl, Carpet
Total Bedrooms: 3
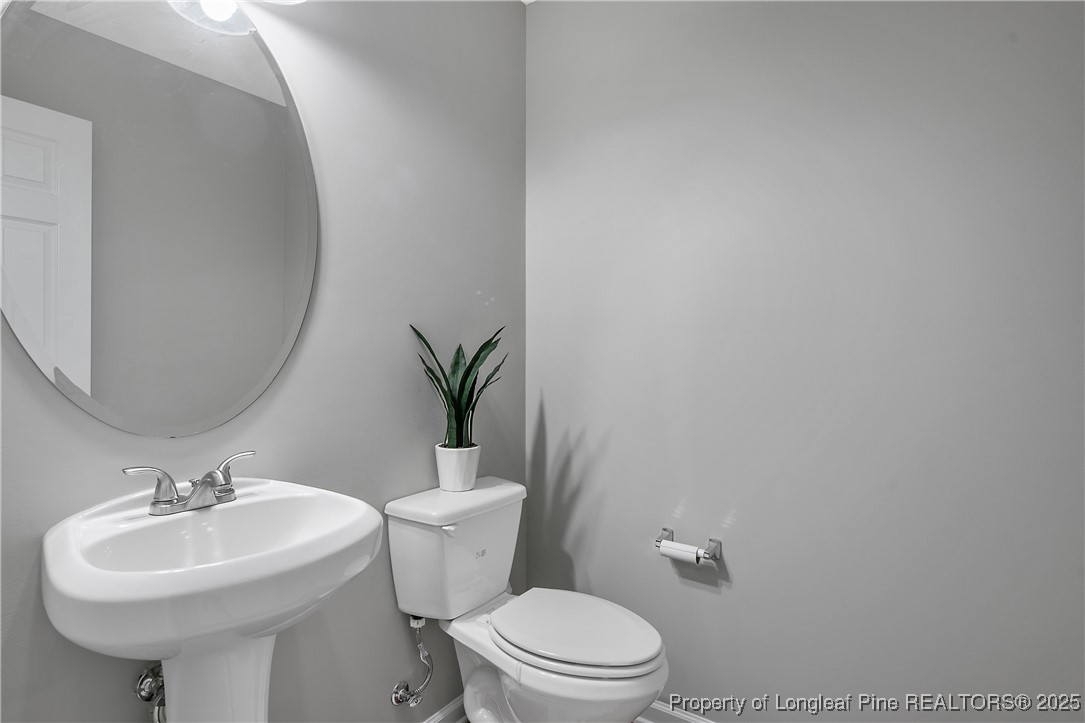
Half Bathrooms: 1
Full Bathrooms: 2
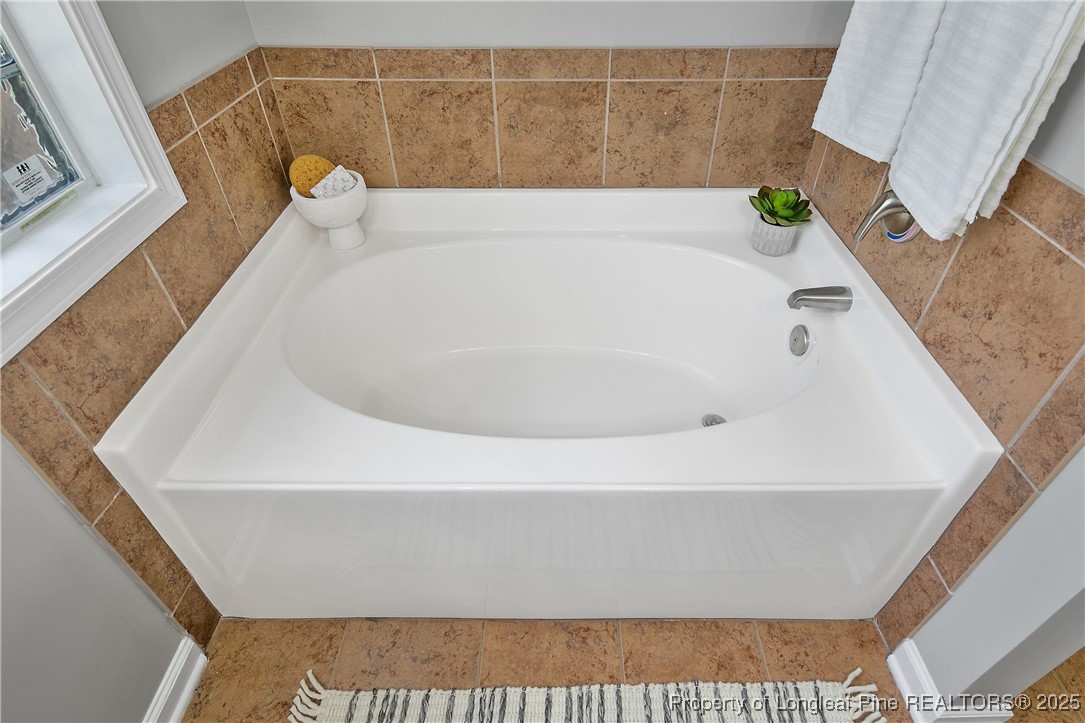
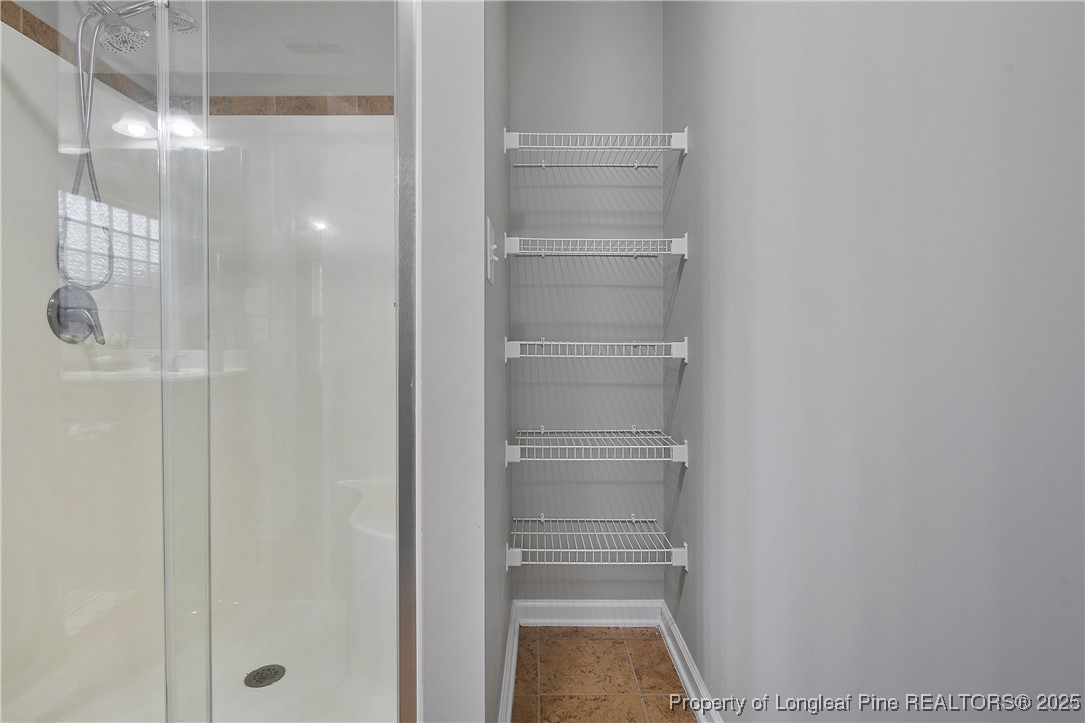
Other Interior Features Bathtub, Ceiling Fan(s), Double Vanity, Eat-in Kitchen, Garden Tub/Roman Tub, Kitchen/Dining Combo, Primary Downstairs, Loft, Pantry, Separate Shower, Walk-In Closet(s)
Area & Lot
Lot Area 10,018.8 Sq.Ft.
Living area 2,000 Sq.Ft.
MLS® ID 742635
Year Built 2009
High School South View Senior High
Middle School South View Middle School
Elementary School C. Wayne Collier Elementary
Architecture Styles Two Story
Type Residential
Status Sold
Exterior
Stories 2
Air conditioning Central Air, Electric
Heat type Heat Pump
Water Source Public
Garage Space 2.0
Security Features Security System, Smoke Detector(s)
Sewer Public Sewer
Other Exterior Features Fence, Porch, Storage
Parking Attached, Garage
Lot Features 1/4 Acre, Cleared, Cul-De-Sac
Finance
Sales Price $294,000
HOA Fees $32 monthly

Work With Gray

Gray Hernandez is representing and raising Realtor standards. With her natural abilities of relationship building in the community, you can count on Gray to be focused, passionate and genuine through your home selling and buying process.