Leave a Message

By providing your contact information to Gray Hernandez, your personal information will be processed in accordance with Gray Hernandez's Privacy Policy. By checking the box(es) below, you consent to receive communications regarding your real estate inquiries and related marketing and promotional updates in the manner selected by you. For SMS text messages, message frequency varies. Message and data rates may apply. You may opt out of receiving further communications from Gray Hernandez at any time. To opt out of receiving SMS text messages, reply STOP to unsubscribe.

Thank you for your message. We will be in touch with you shortly.

4029 Collier (Lot 2) Road
VIEW PHOTOS
$319,999

4029 Collier (Lot 2) Road

3 Beds 3 Baths 1,888 Sq.Ft. 2 Acres

Description

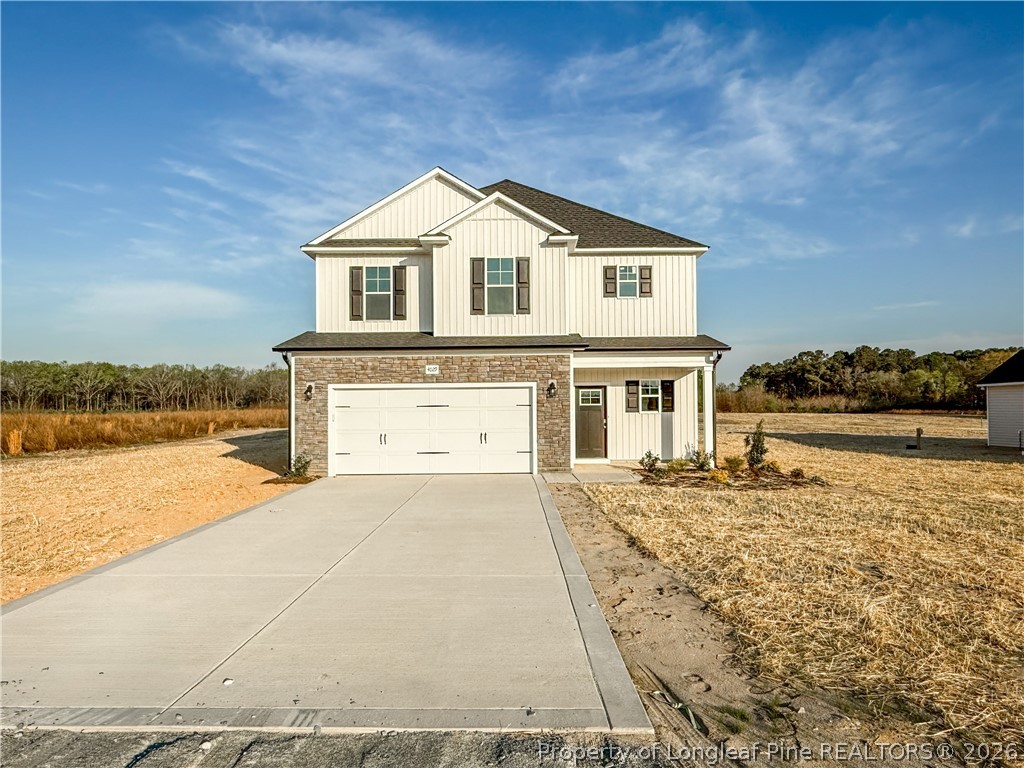
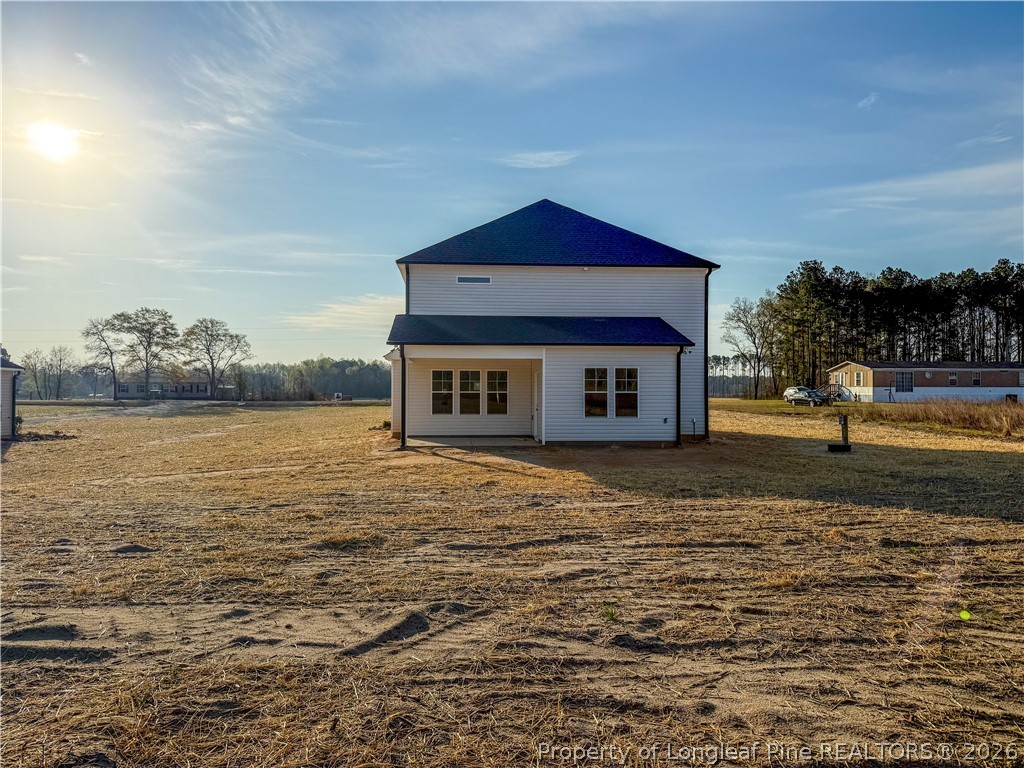
Welcome to the Cooper floor plan by LA Residential, thoughtfully designed with comfort and function in mind. Step inside to a grand two-story foyer that leads straight into the spacious living room, with the kitchen positioned just off the main living area. The kitchen features an extra-large center island, abundant cabinet space, and a walk-in pantry--ideal for both everyday living and entertaining. The main level also includes a convenient mudroom and half bath. Upstairs, you'll find three bedrooms, including a generously sized primary suite with a walk-in closet and a private en suite featuring a dual vanity, soaker tub, and separate shower. Two additional bedrooms share a full bath, and the laundry room is conveniently located on the second floor. Situated on a 2-acre lot with no HOA, this new construction home also offers a 2-car garage and the freedom of wide-open space. A great opportunity to enjoy modern living with room to breathe.

Share Property

Location

4029 Collier (Lot 2) Road, Wade, NC 28395

Status

Sold
Gray Hernandez

Gray Hernandez

TITLE

Real Estate Broker

Property Amenities

Interior
Laundry room Upper Level
Fireplace Electric
Appliances Dishwasher, Microwave, Range
Flooring Carpet, Luxury Vinyl Plank
Total Bedrooms: 3
Half Bathrooms: 1
Full Bathrooms: 2
Other Interior Features Breakfast Area, Double Vanity, Entrance Foyer, Granite Counters, Kitchen Island, Tub Shower, Walk-In Closet(s)
Area & Lot
Lot Area 2 Acres
Living area 1,888 Sq.Ft.
MLS® ID 754998
Year Built 2025
High School Cape Fear Senior High
Middle School Mac Williams Middle School
Architecture Styles Two Story
Type Residential
Status Sold
Exterior
Stories 2
Air conditioning Central Air, Electric
Heat type Heat Pump
Water Source Public
Garage Space 2.0
Sewer Septic Tank
Other Exterior Features Porch, Rain Gutters
Parking Attached, Garage
Lot Features 1-2 Acres
Finance
Sales Price $319,999

360 Virtual Tour

Take a tour of this property

Work With Gray

Gray Hernandez is representing and raising Realtor standards. With her natural abilities of relationship building in the community, you can count on Gray to be focused, passionate and genuine through your home selling and buying process.