Leave a Message

By providing your contact information to Gray Hernandez, your personal information will be processed in accordance with Gray Hernandez's Privacy Policy. By checking the box(es) below, you consent to receive communications regarding your real estate inquiries and related marketing and promotional updates in the manner selected by you. For SMS text messages, message frequency varies. Message and data rates may apply. You may opt out of receiving further communications from Gray Hernandez at any time. To opt out of receiving SMS text messages, reply STOP to unsubscribe.

Thank you for your message. We will be in touch with you shortly.

5213 Whiskery Lane
5213 Whiskery Lane
5213 Whiskery Lane
5213 Whiskery Lane
5213 Whiskery Lane
5213 Whiskery Lane
5213 Whiskery Lane
5213 Whiskery Lane
5213 Whiskery Lane
5213 Whiskery Lane
5213 Whiskery Lane
5213 Whiskery Lane
5213 Whiskery Lane
5213 Whiskery Lane
5213 Whiskery Lane
5213 Whiskery Lane
5213 Whiskery Lane
5213 Whiskery Lane
5213 Whiskery Lane
5213 Whiskery Lane
5213 Whiskery Lane
5213 Whiskery Lane
5213 Whiskery Lane
5213 Whiskery Lane
5213 Whiskery Lane
5213 Whiskery Lane
5213 Whiskery Lane
5213 Whiskery Lane
5213 Whiskery Lane
5213 Whiskery Lane
5213 Whiskery Lane
5213 Whiskery Lane
5213 Whiskery Lane
5213 Whiskery Lane
5213 Whiskery Lane
5213 Whiskery Lane
5213 Whiskery Lane
5213 Whiskery Lane
5213 Whiskery Lane
5213 Whiskery Lane
5213 Whiskery Lane
5213 Whiskery Lane
5213 Whiskery Lane
5213 Whiskery Lane
5213 Whiskery Lane
5213 Whiskery Lane
5213 Whiskery Lane
5213 Whiskery Lane
5213 Whiskery Lane
5213 Whiskery Lane
VIEW PHOTOS
$393,000

5213 Whiskery Lane

4 Beds 3 Baths 2,423 Sq.Ft.

Description

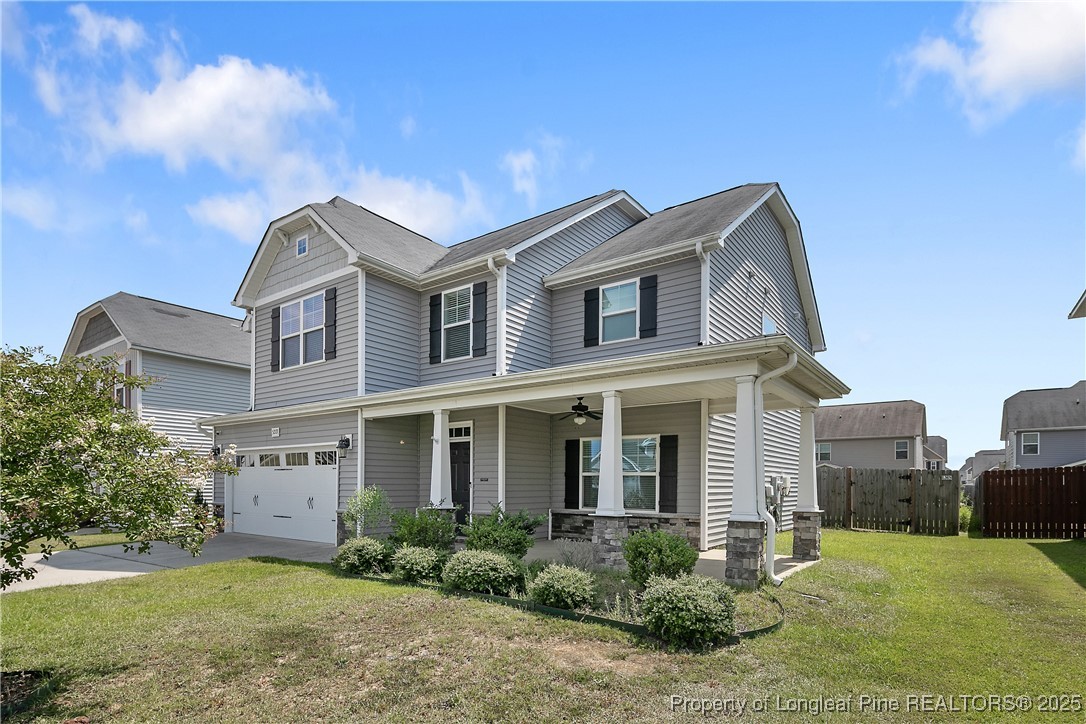
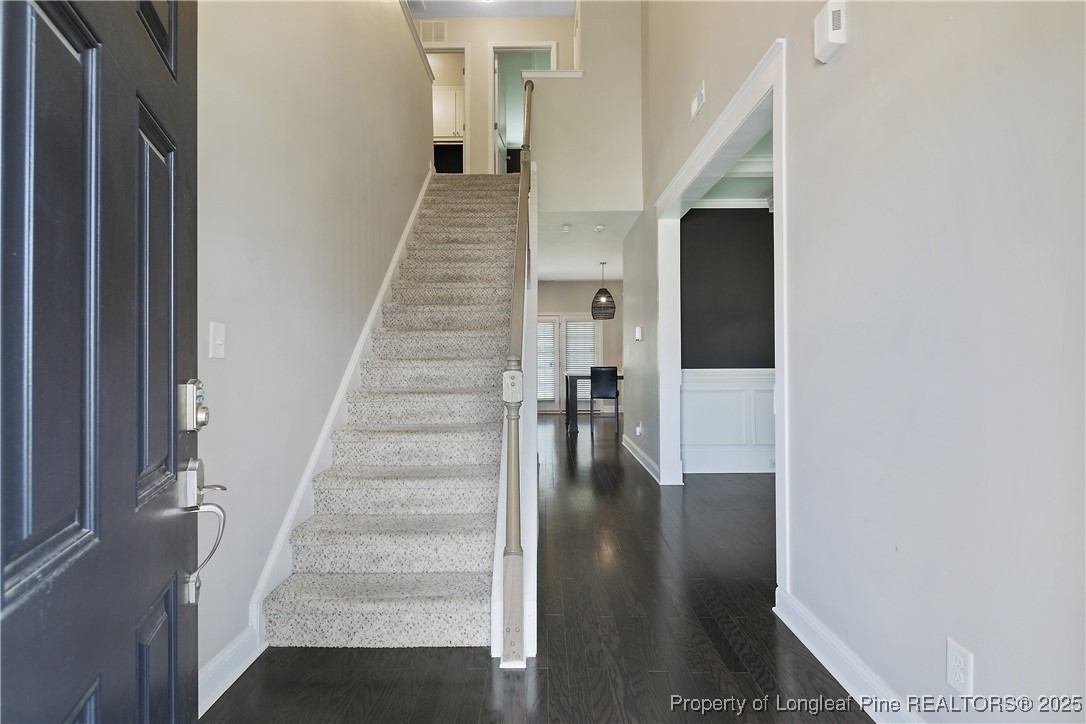
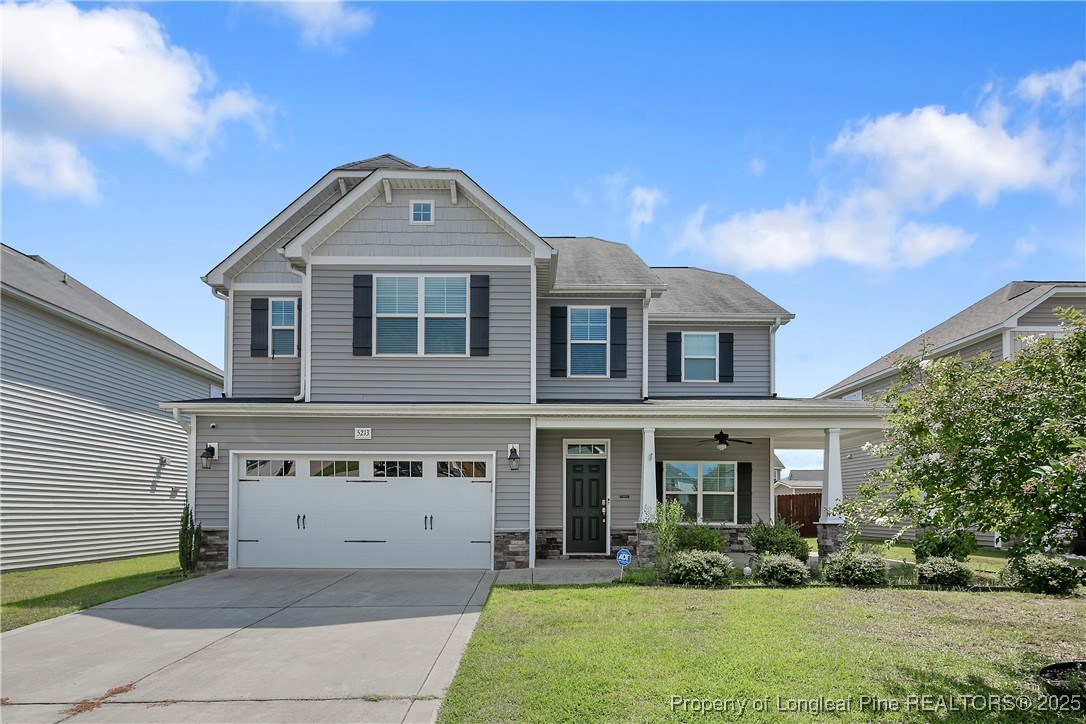
Certain spaces are simply functional, while others are thoughtfully designed to feel like home. This one leans into the latter. From the moment you step inside, natural light moves with ease across open living spaces, creating a sense of calm and welcome.

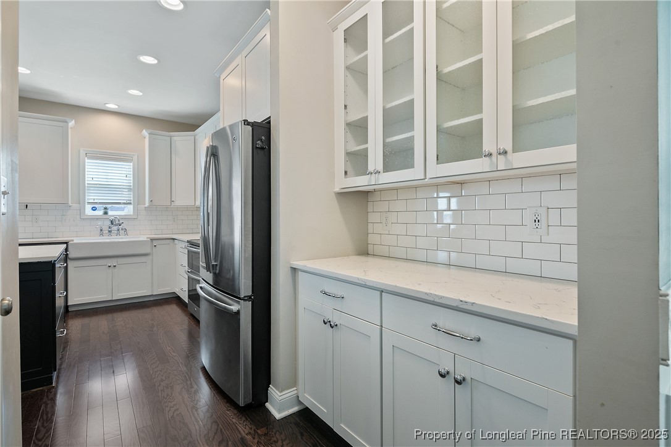
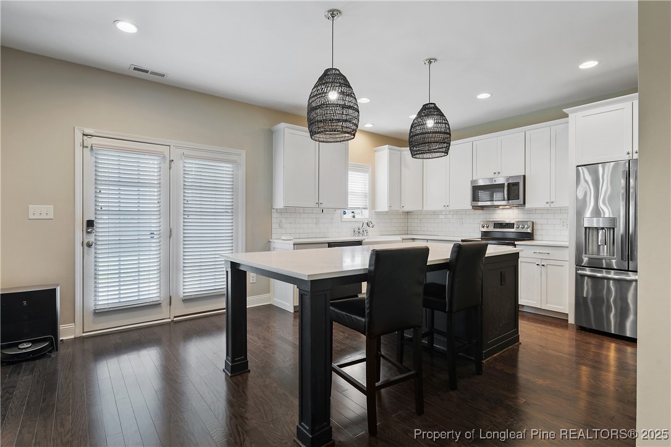
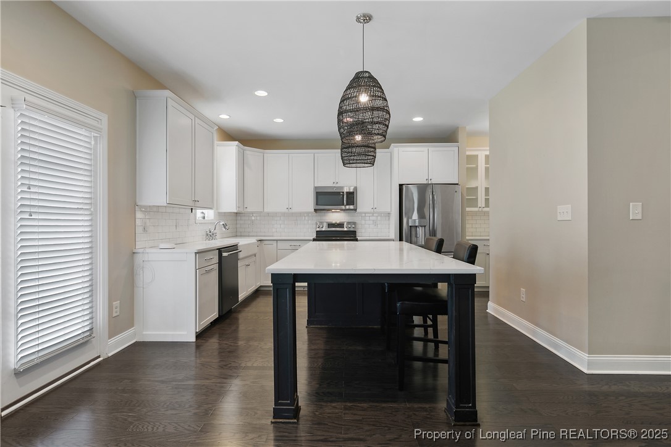
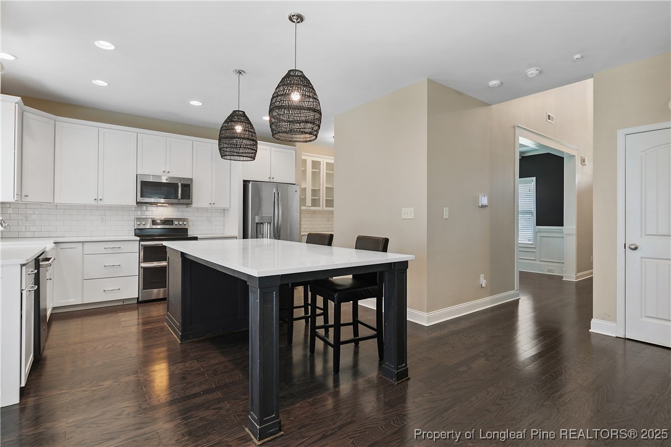
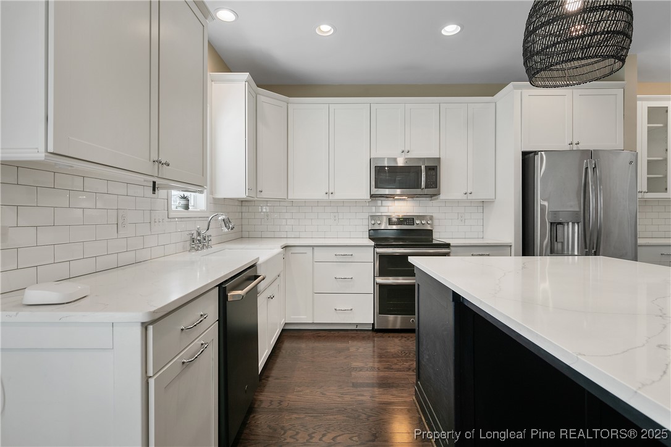
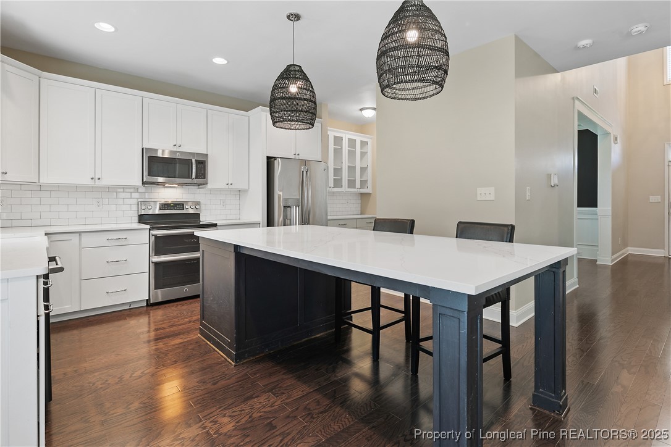
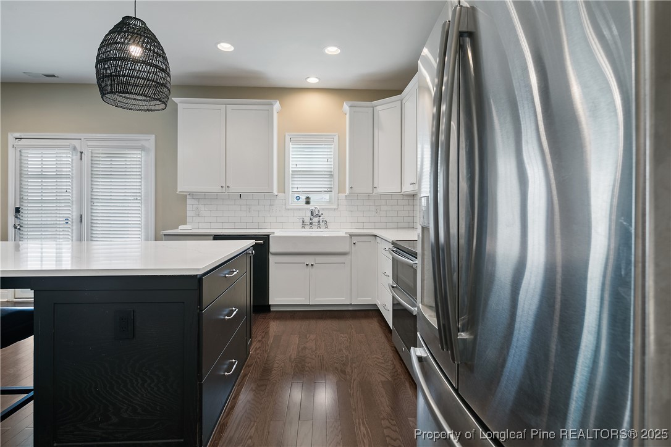
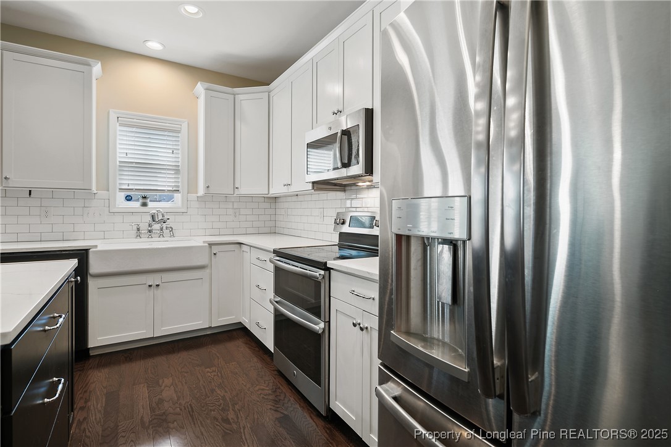
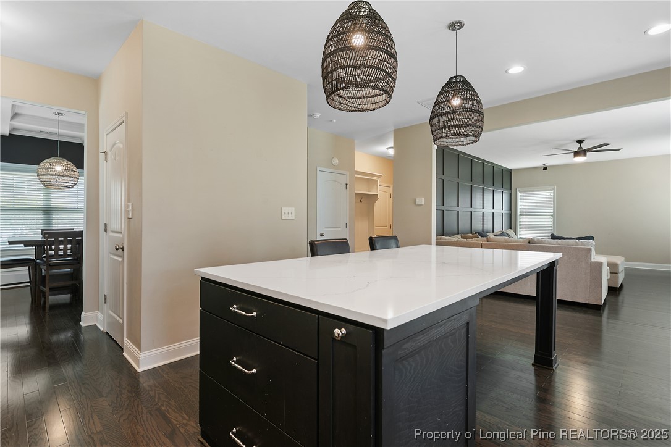
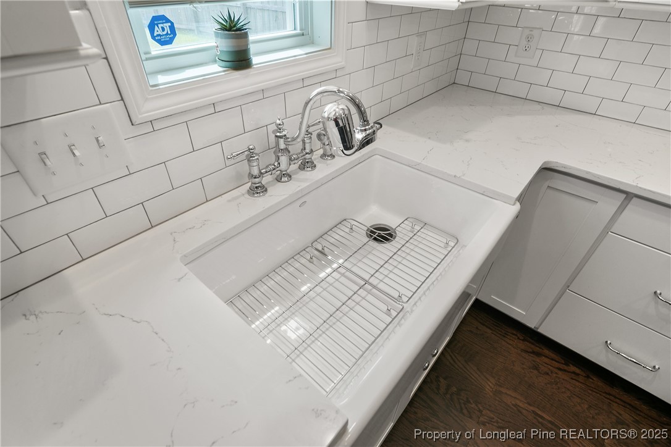
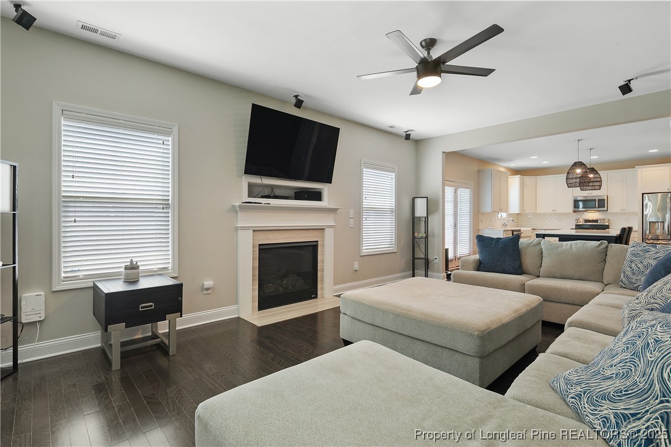
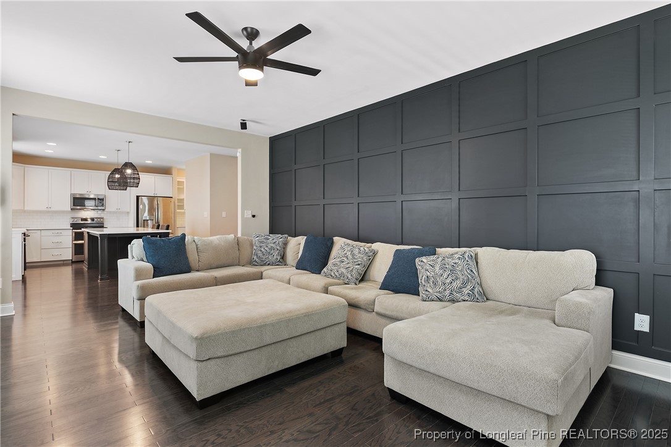
The kitchen is more than a place to cook. It is the gathering point, where mornings begin slowly and evenings stretch into conversation. Just beyond, the living room carries a balance of comfort and elegance, offering the right setting for quiet nights as well as celebrations.

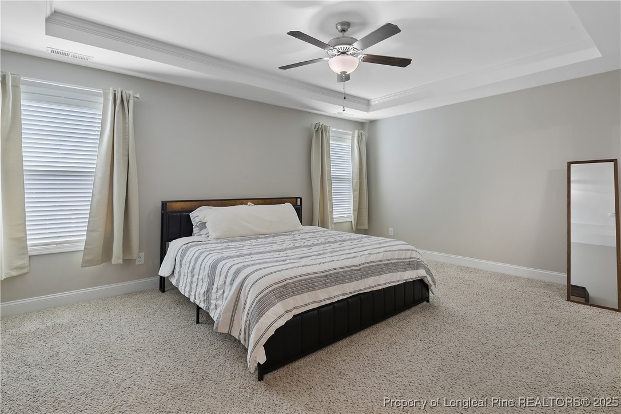
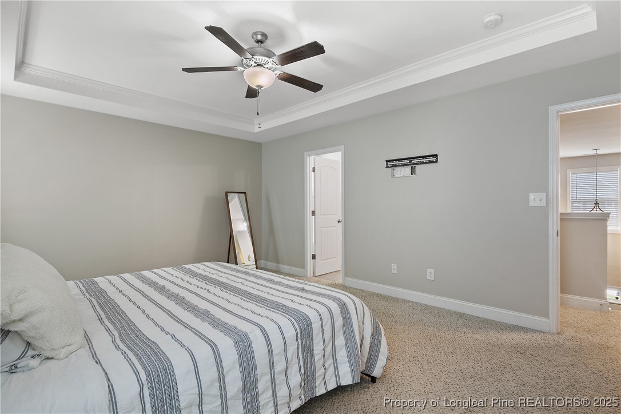
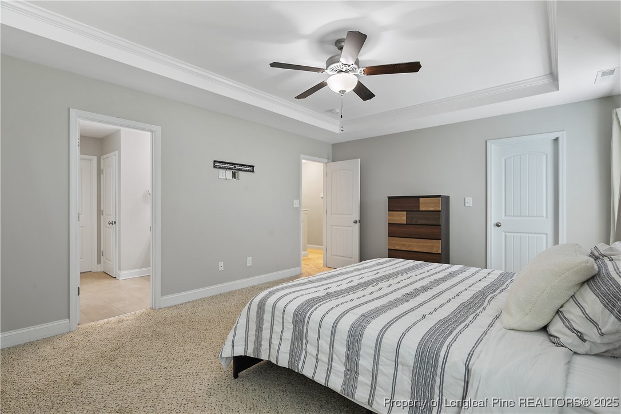
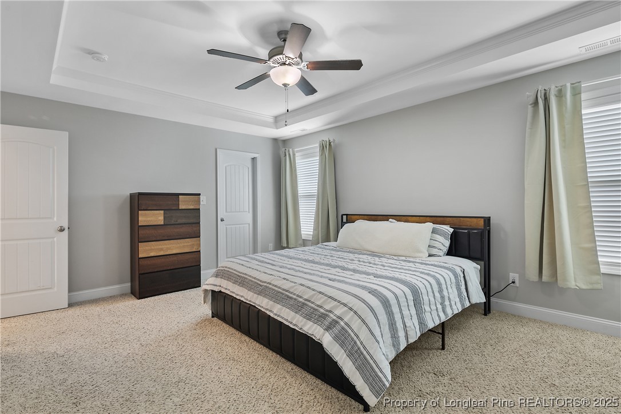
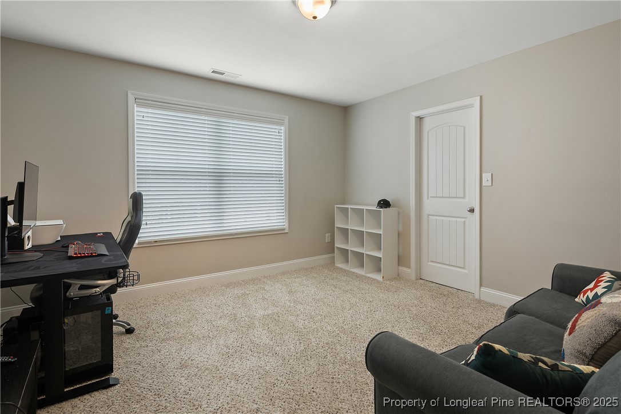
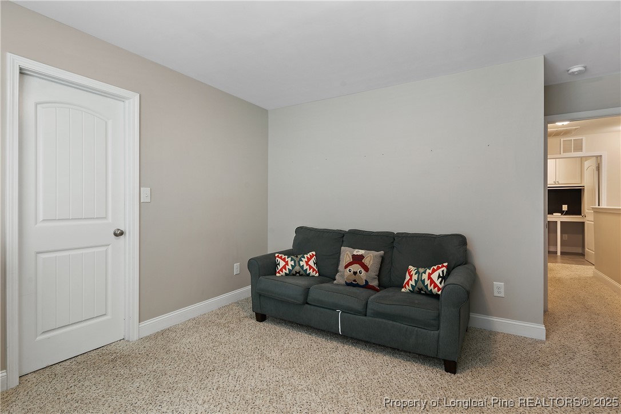
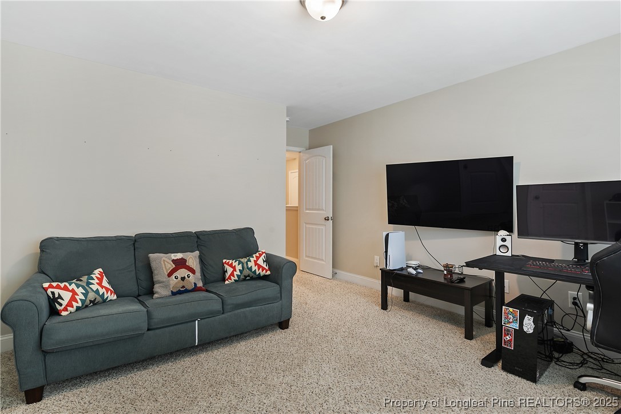
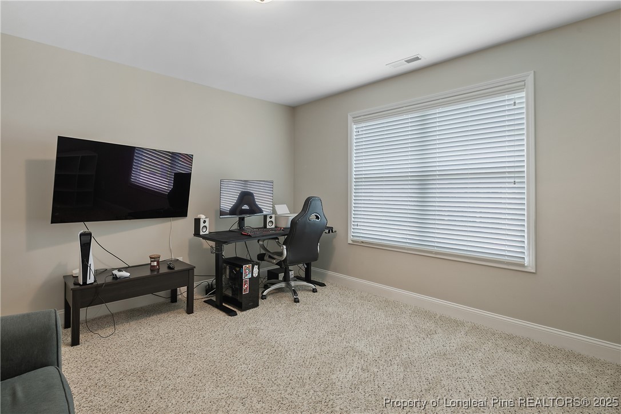
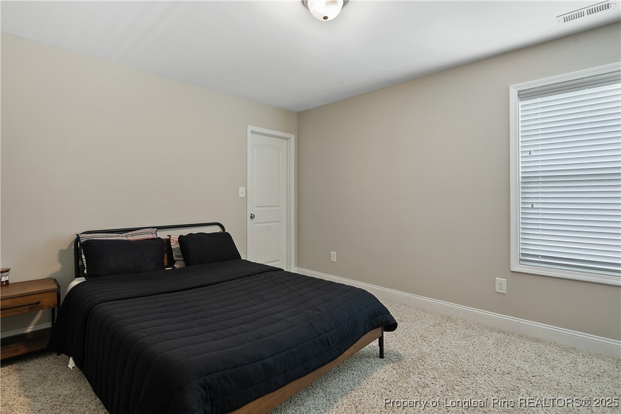
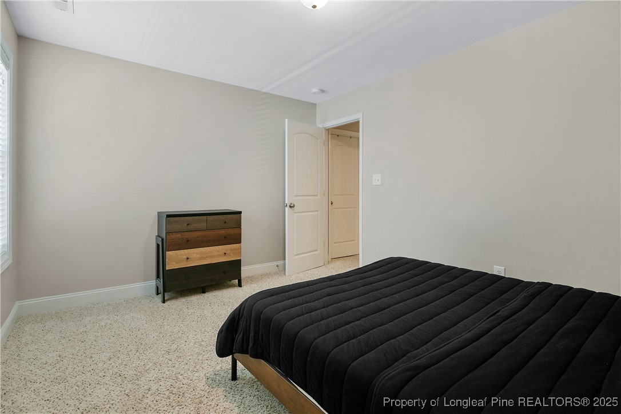
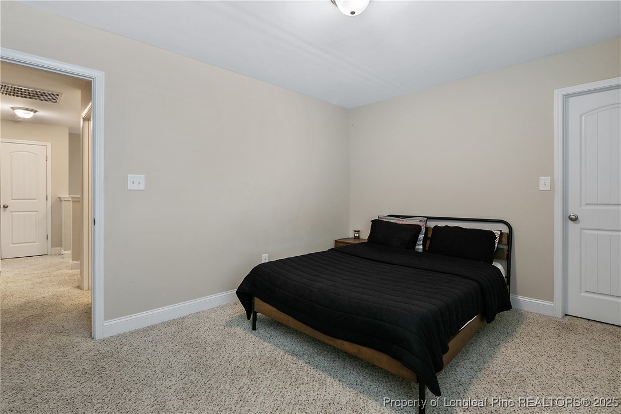
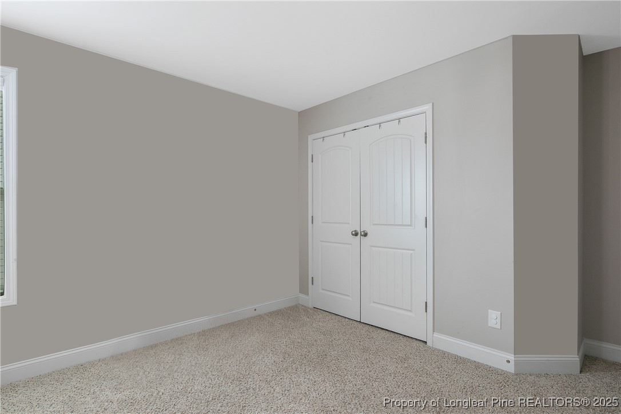
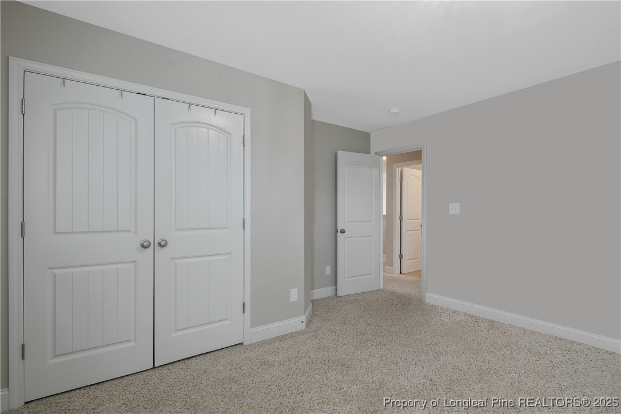
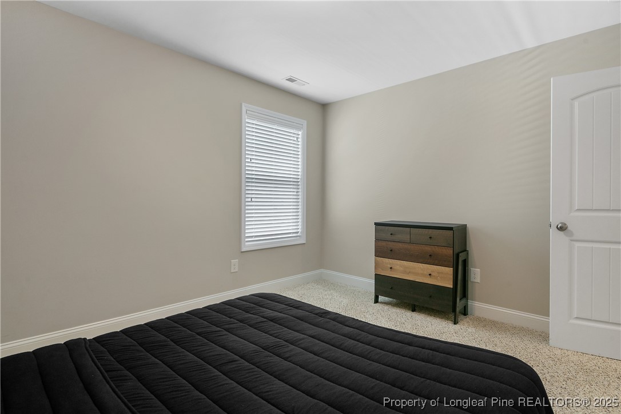
The primary suite is its own retreat, spacious and serene, with room to pause at the end of each day. Additional bedrooms extend flexibility, whether for family, guests, or a home office that feels inspiring.

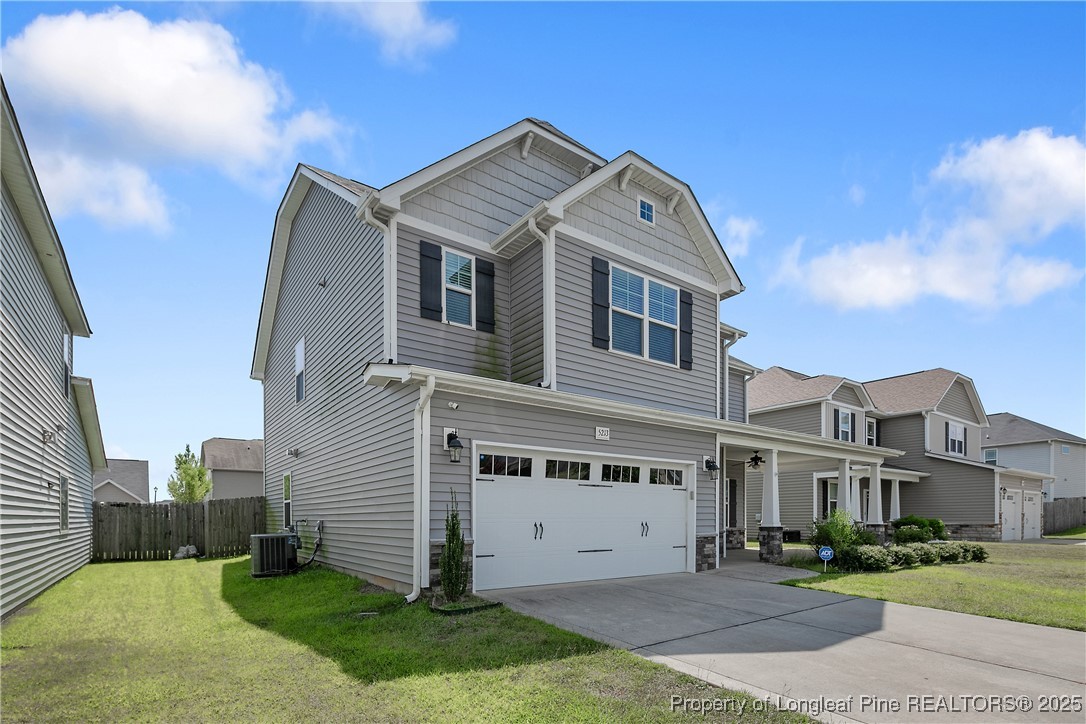
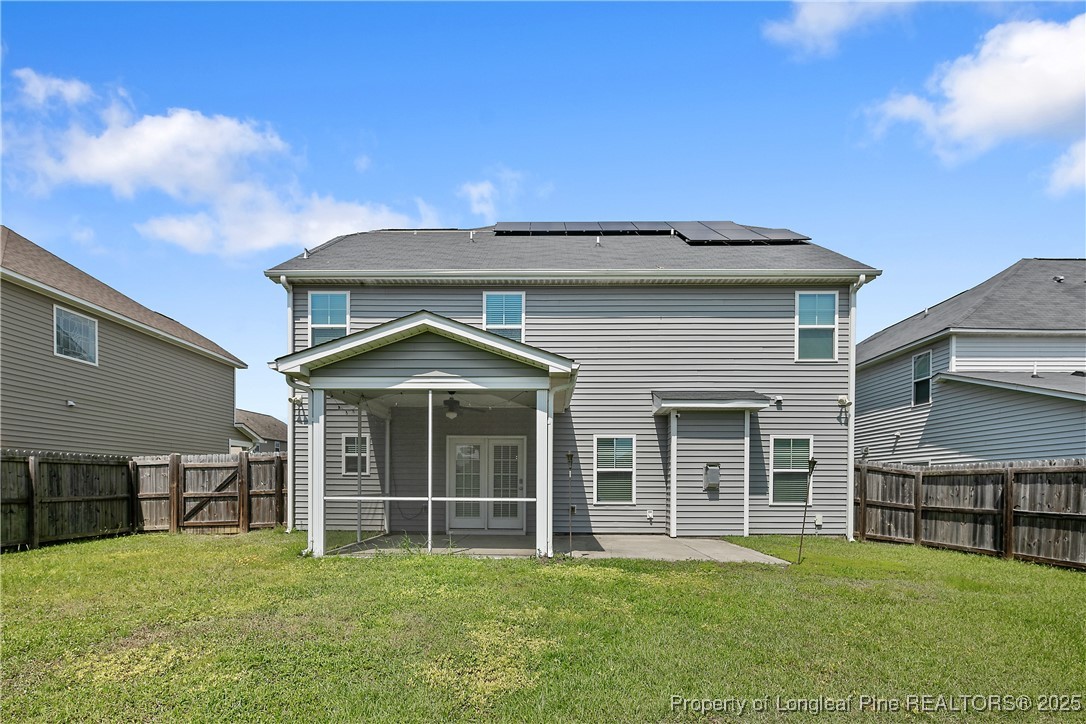
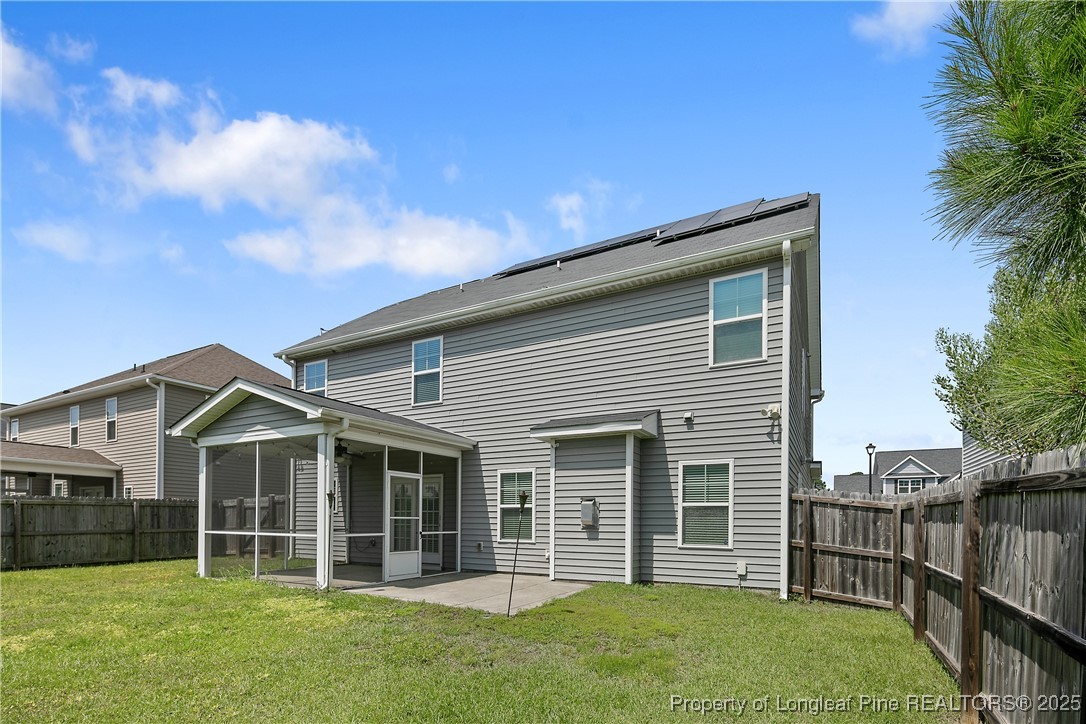
This home also looks forward. Solar panels capture the Carolina sun, bringing efficiency and long-term peace of mind while blending seamlessly into everyday life.

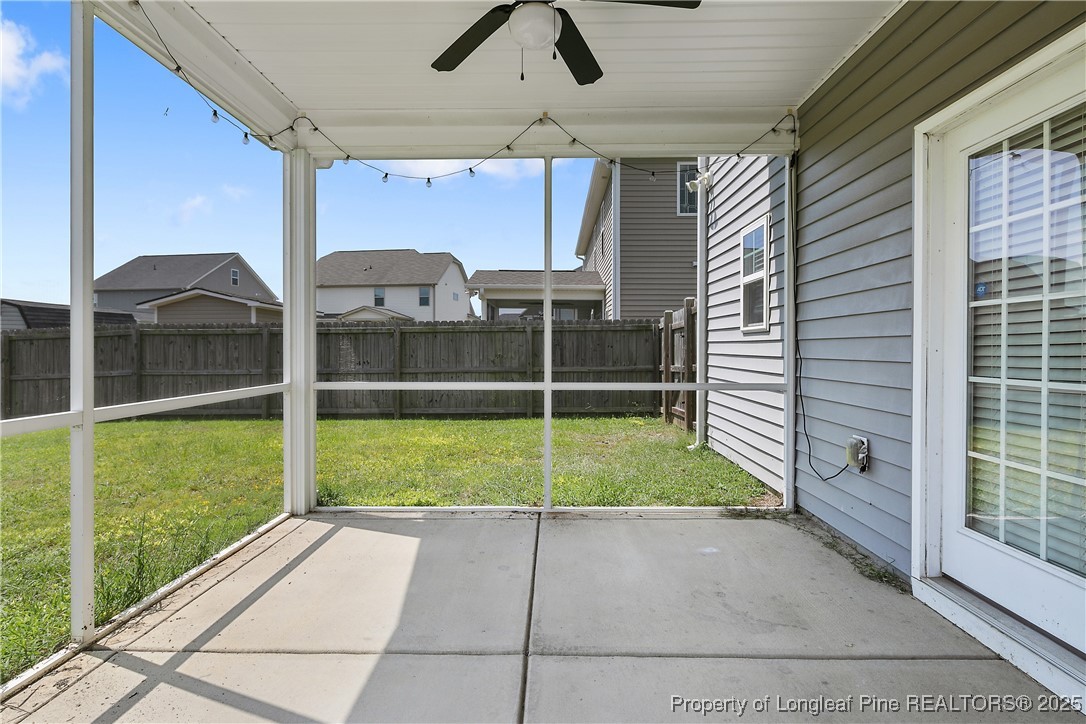
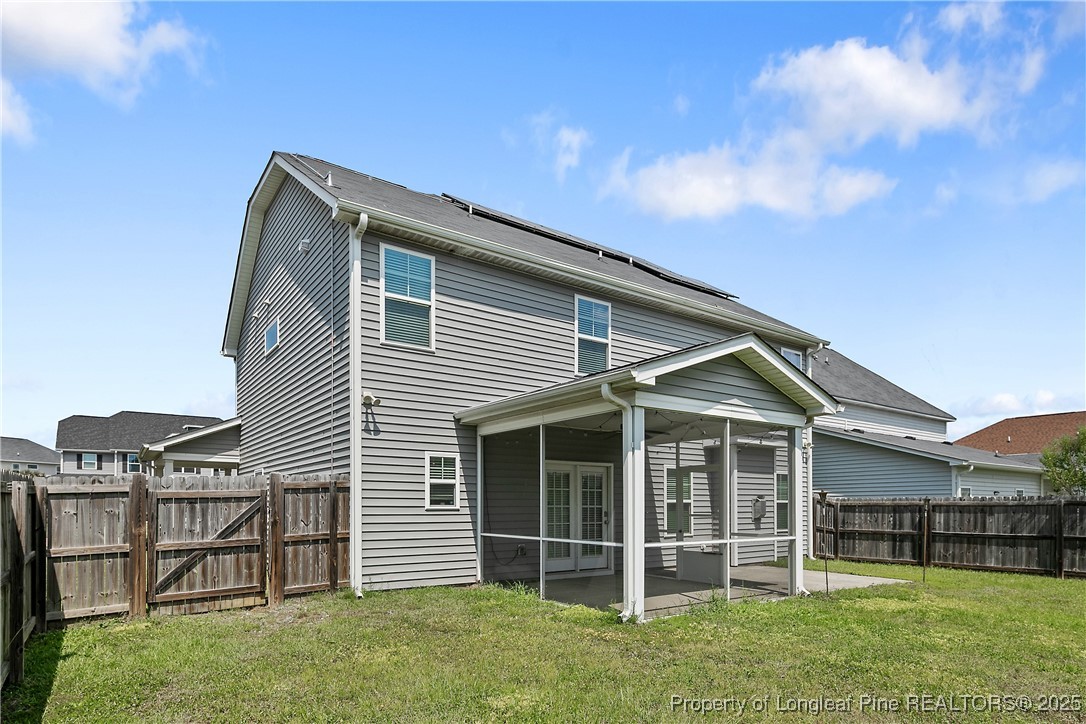
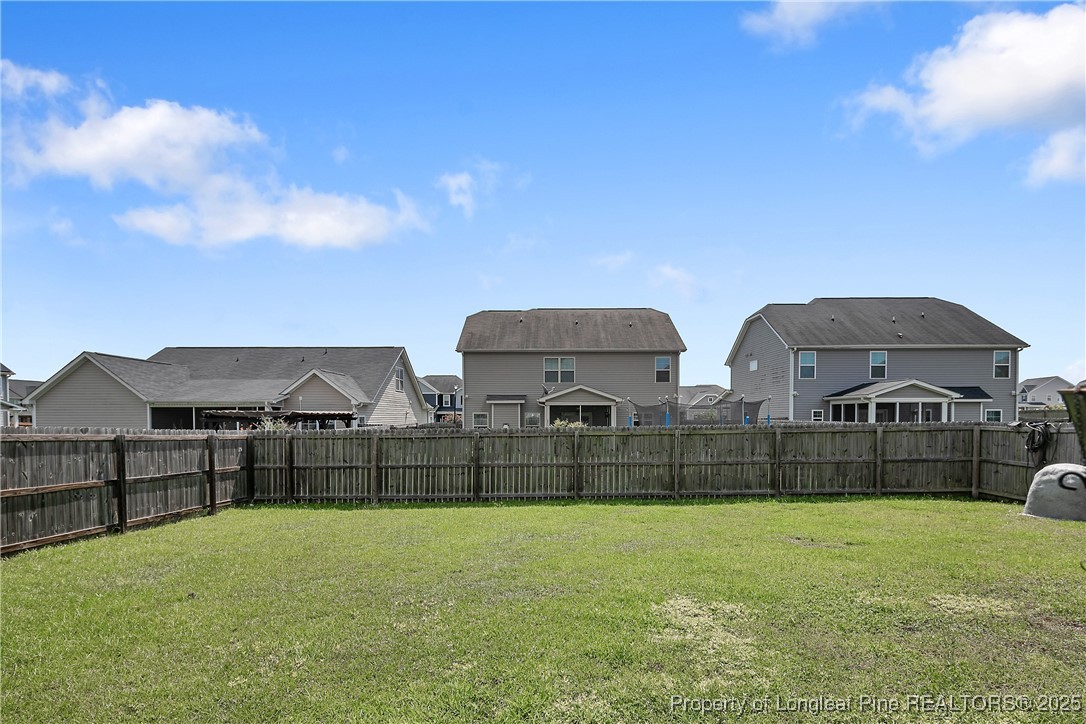
Outdoors, the yard extends the living space. It is private, welcoming, and ready for both weekend gatherings and slow mornings with coffee in hand.

Life at Whiskery Lane is centered in convenience. Schools, shopping, and everyday essentials are nearby, and Fort Liberty is only a short drive away, yet the neighborhood itself holds a quiet sense of retreat.

This is the kind of home where holidays feel warmer, weekends feel longer, and everyday life feels just right.

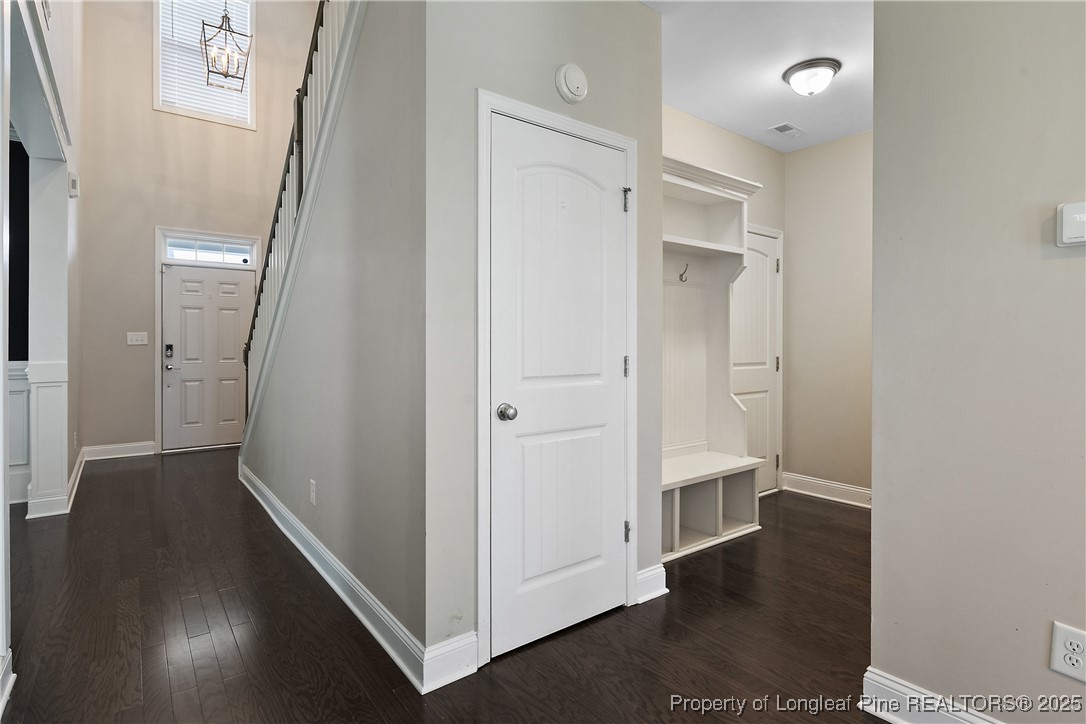
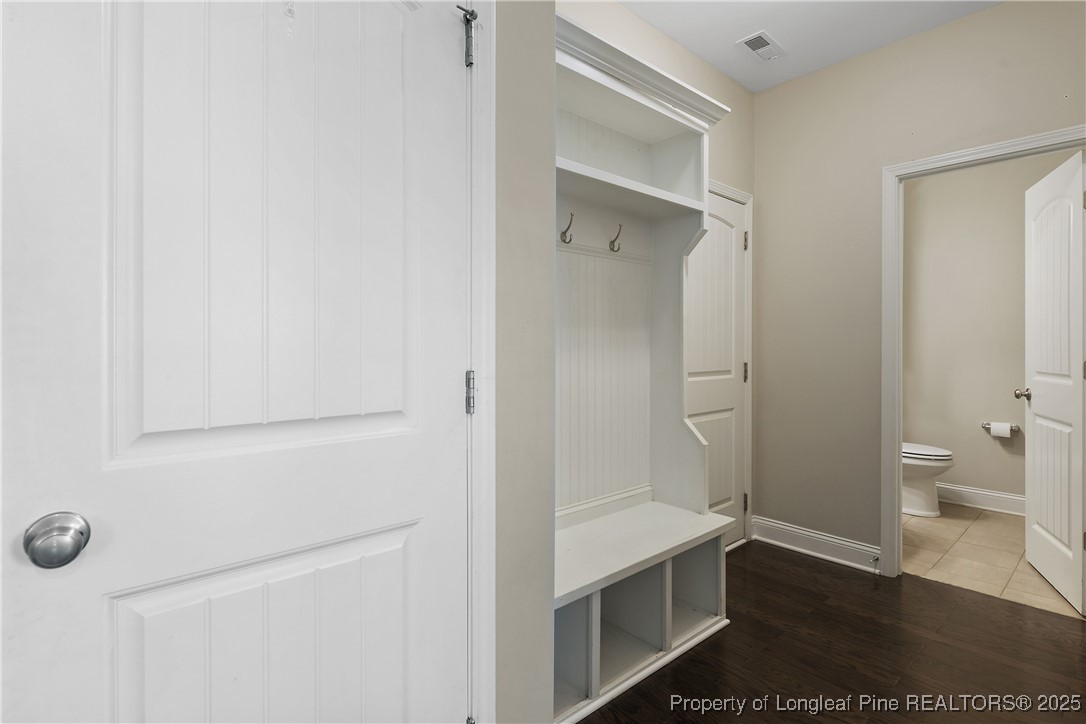
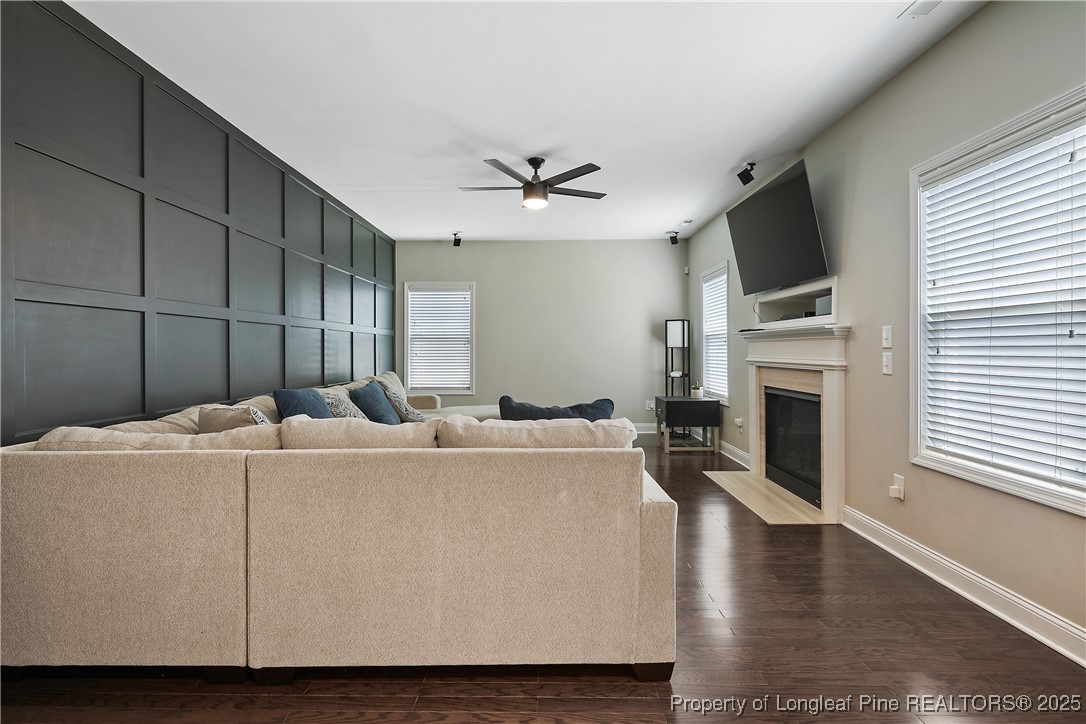
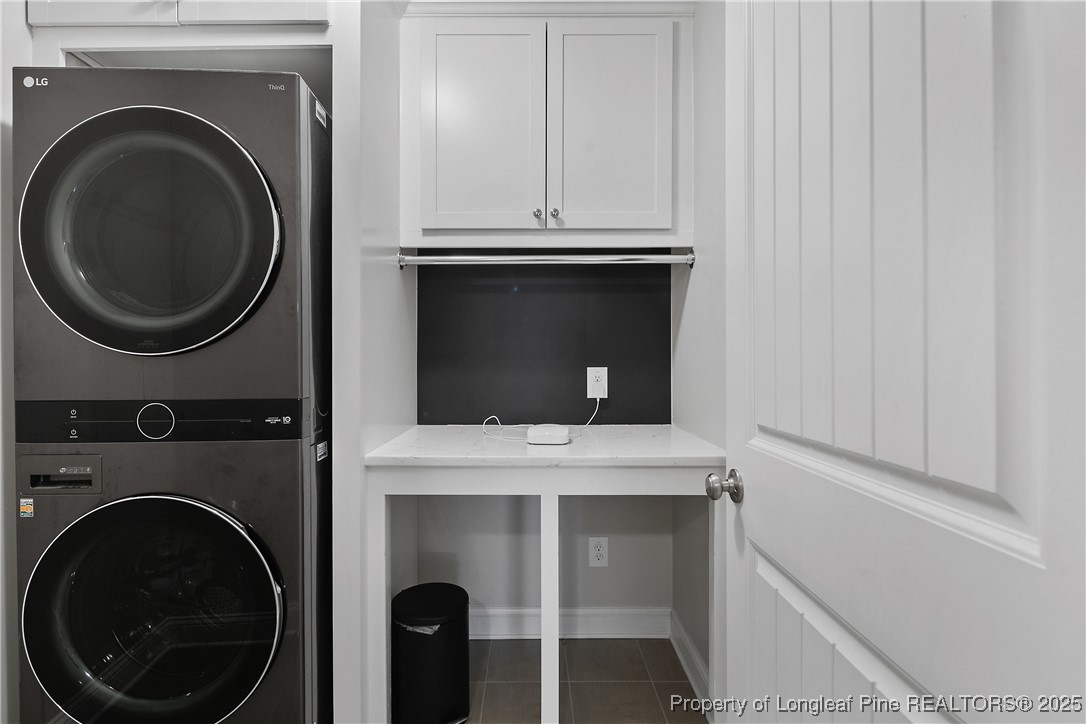
The living room feels both expansive and inviting, with custom millwork, a fireplace for cozy nights in, and natural light that makes the whole space glow. Upstairs, the primary suite offers a quiet retreat, while the other bedrooms provide flexibility for family, guests, or a home office. Even the laundry room has been reimagined with built-ins that make the most practical tasks a little more enjoyable.

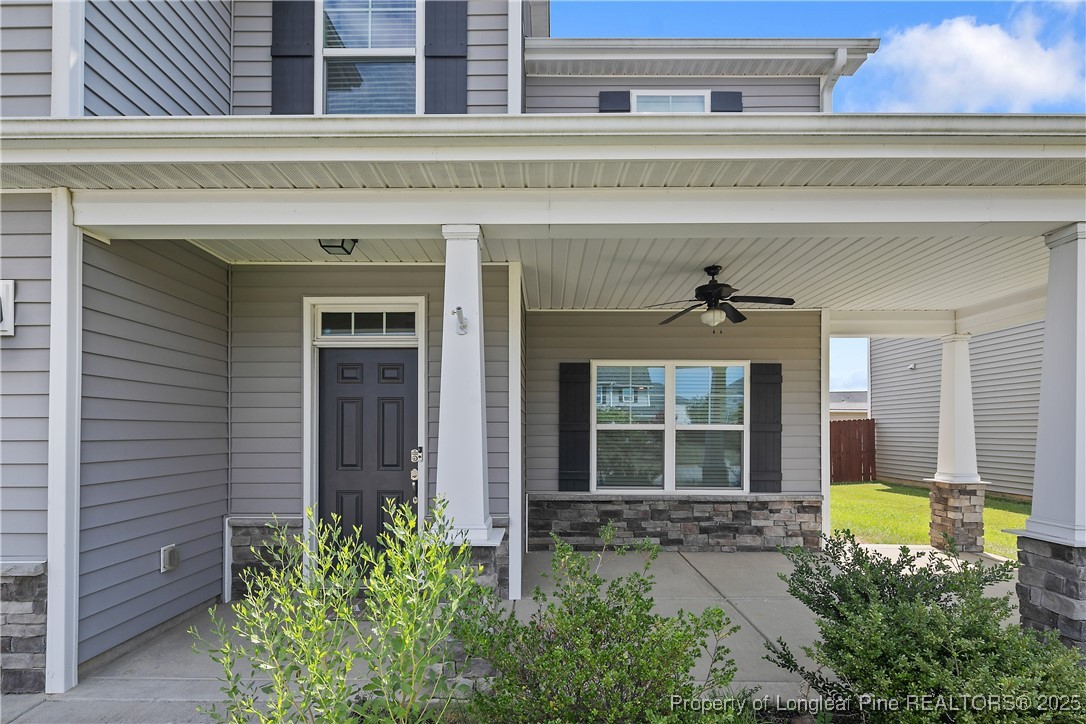
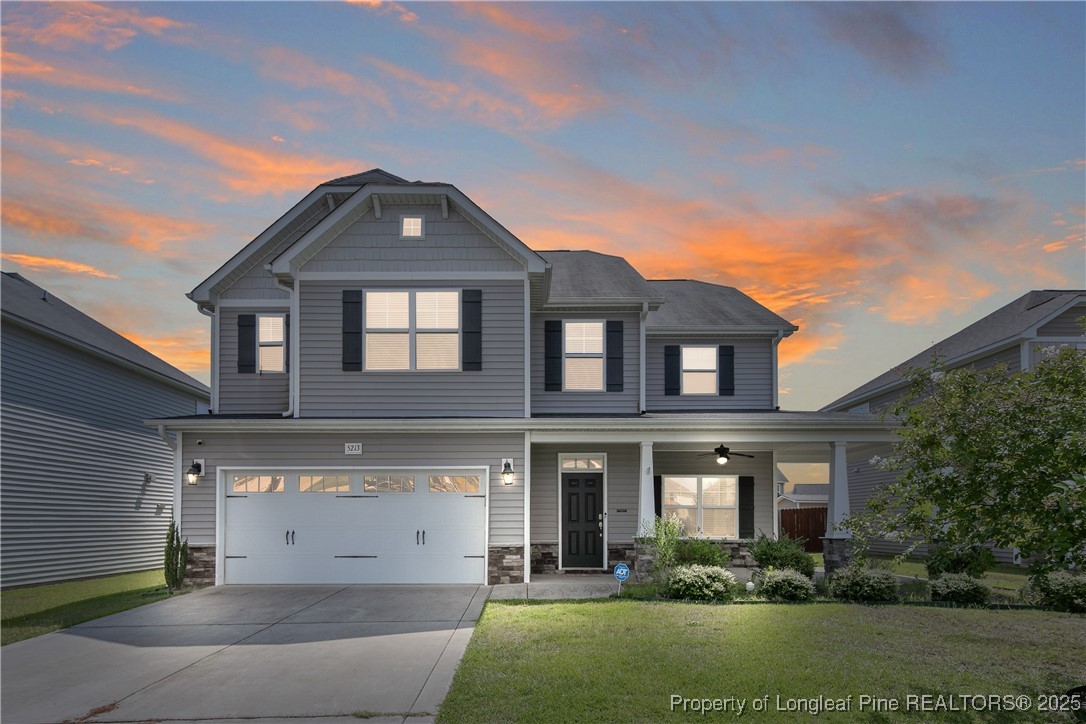
Life here extends outdoors--whether it's relaxing on the front porch, hosting a cookout in the backyard, or taking advantage of the home's close proximity to schools, shopping, and an easy commute to Fort Liberty.

5213 Whiskery Lane isn't just a house. It's the backdrop for the life you've been waiting to create.
Share Property

Location

5213 Whiskery Lane, Hope Mills, NC 28348

Status

Sold
Gray Hernandez

Gray Hernandez

TITLE

Real Estate Broker

Property Amenities

Interior
Laundry room Washer Hookup, Dryer Hookup, Upper Level
Fireplace Gas
Appliances Dishwasher, Range
Flooring Laminate, Carpet
Total Bedrooms: 4
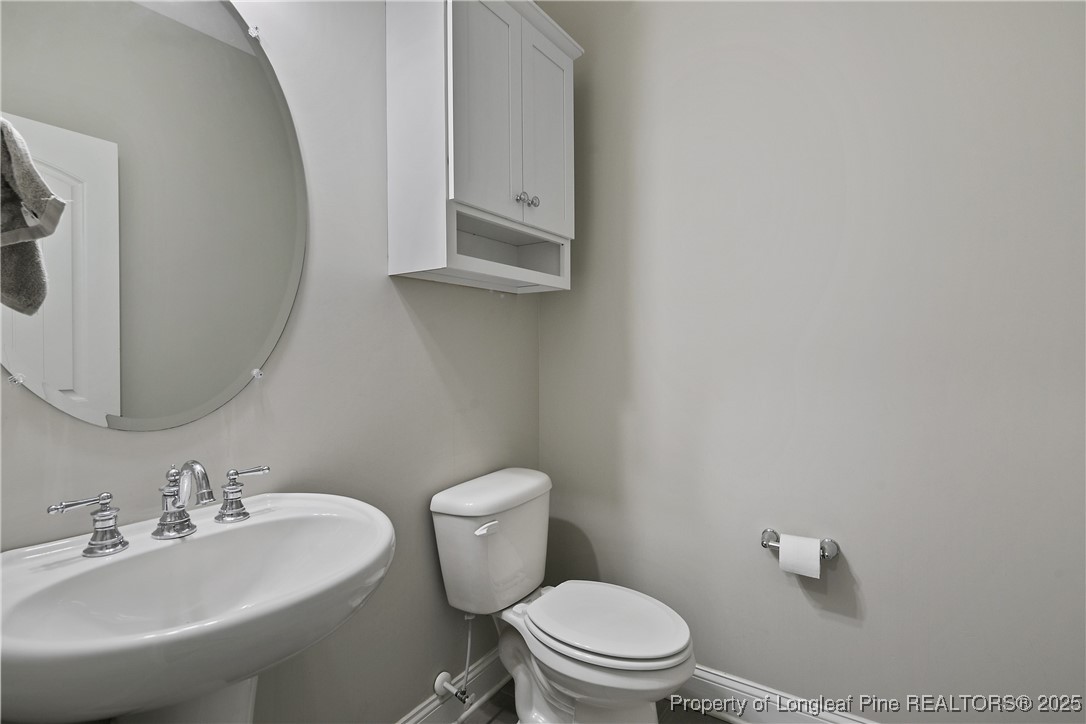
Half Bathrooms: 1
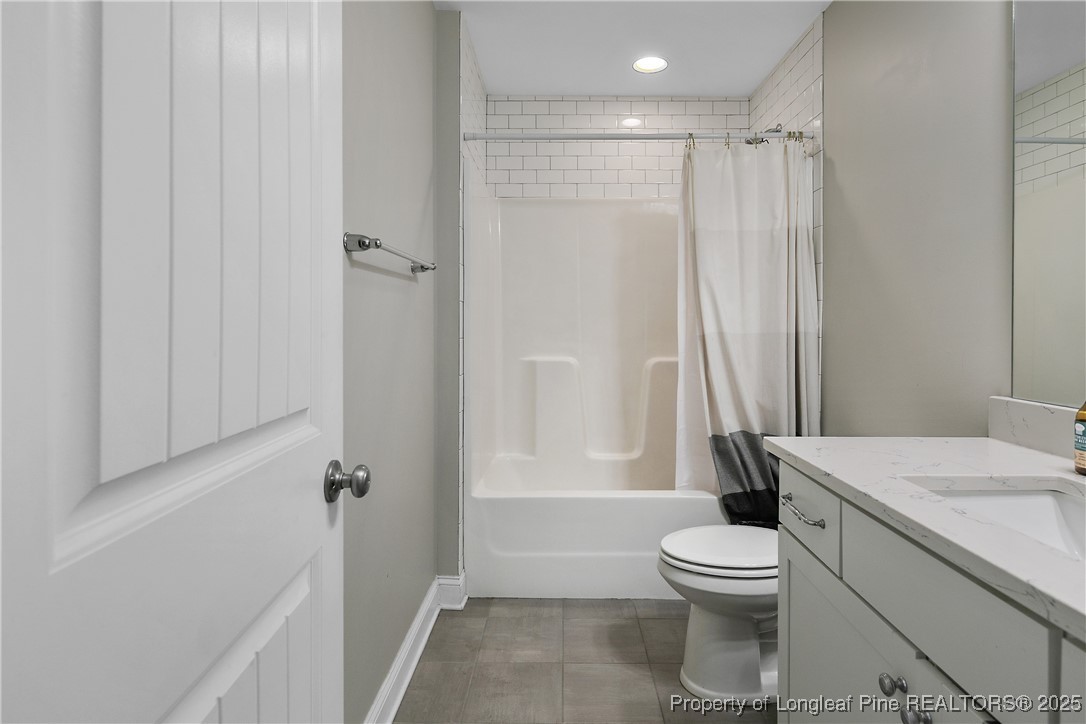
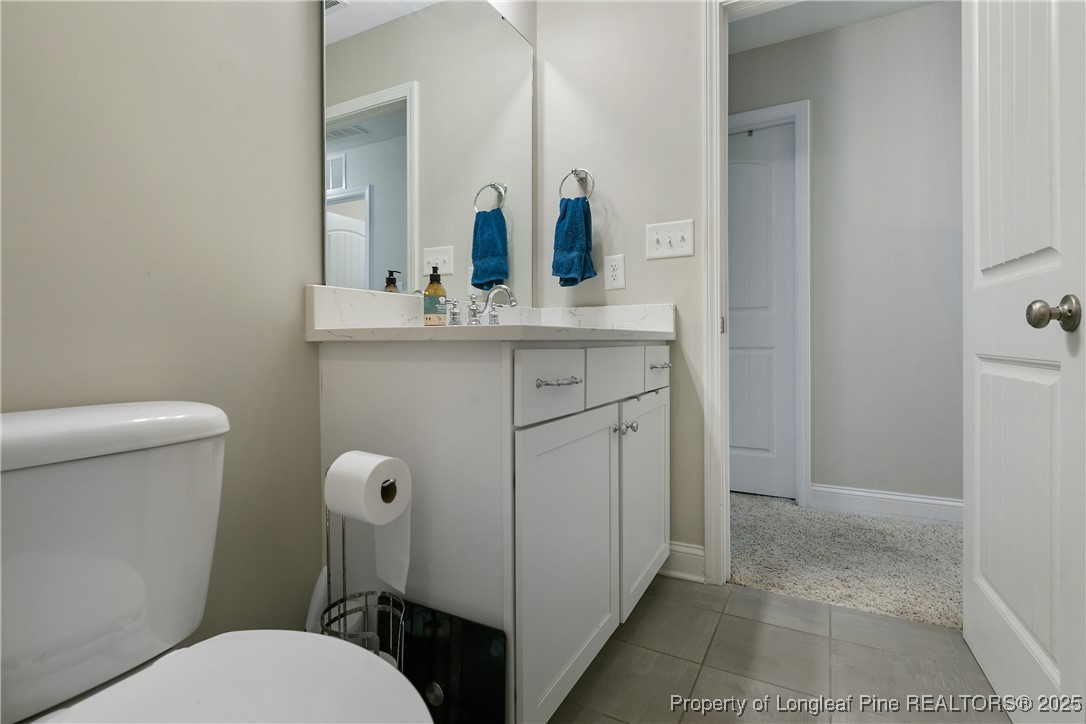
Full Bathrooms: 2
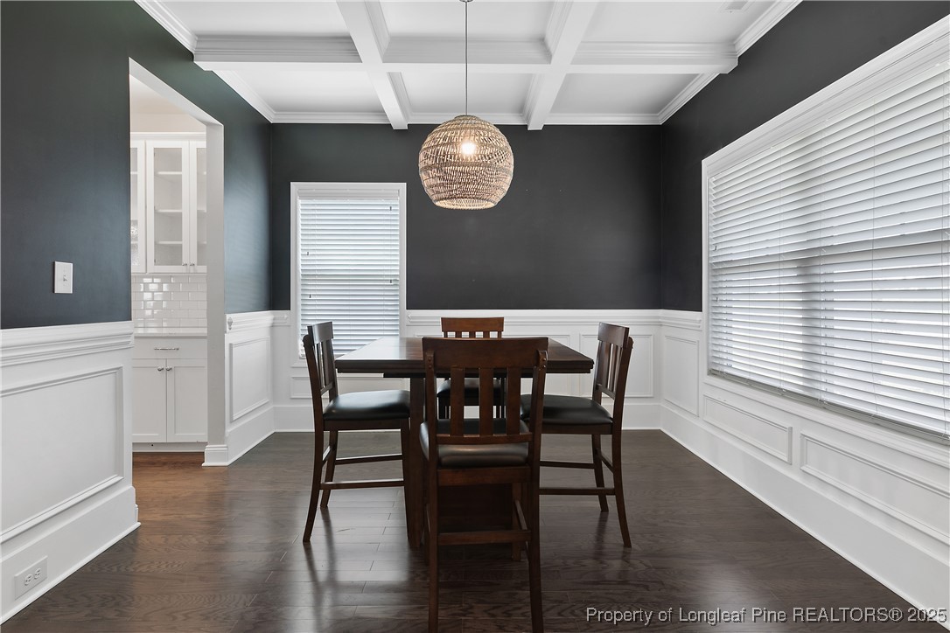
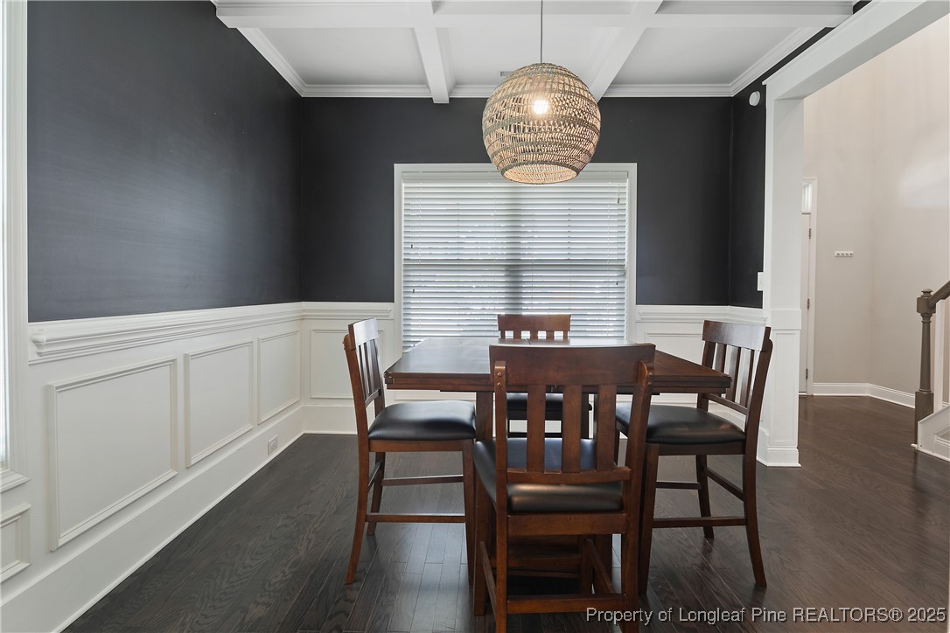
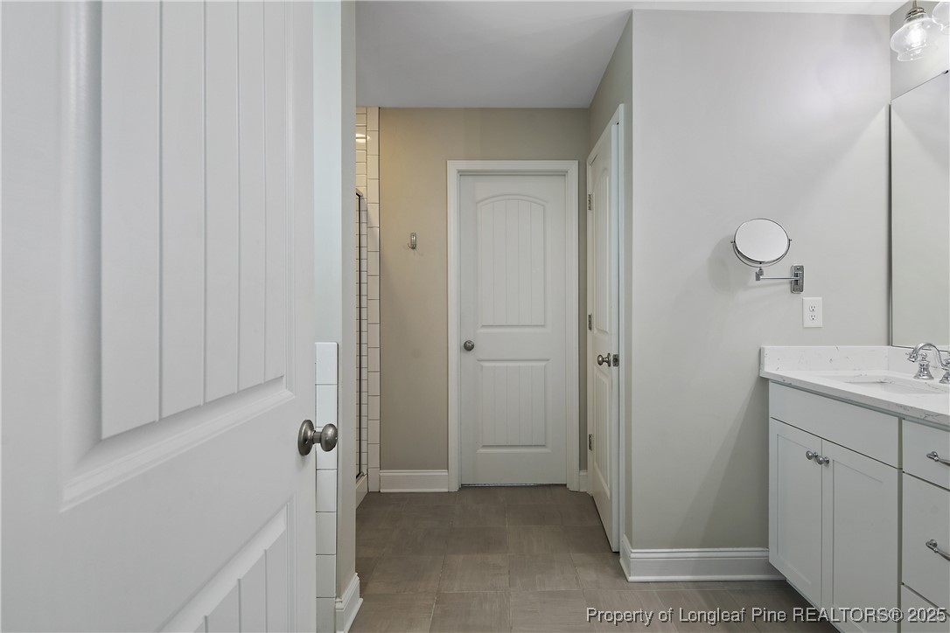
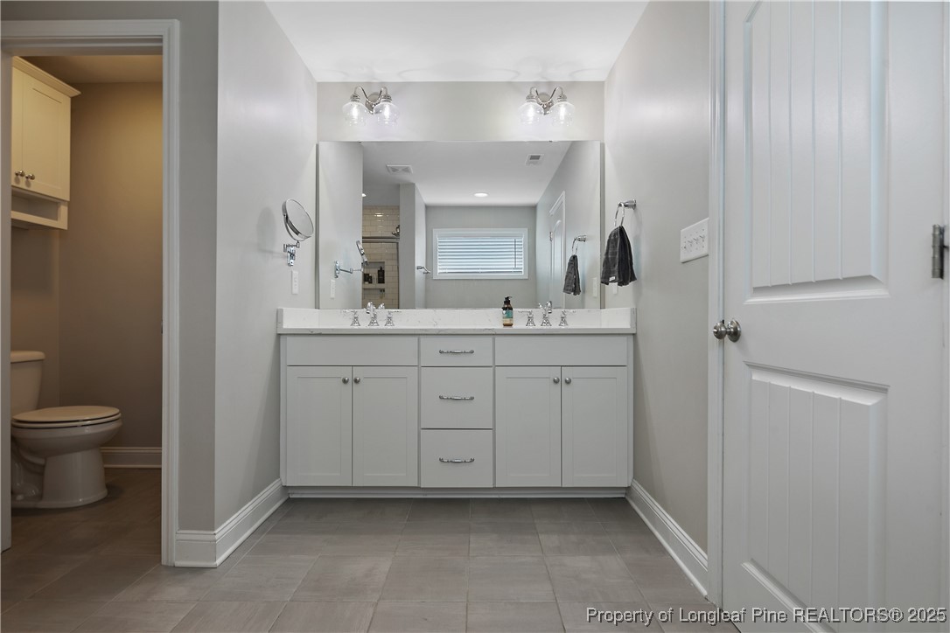
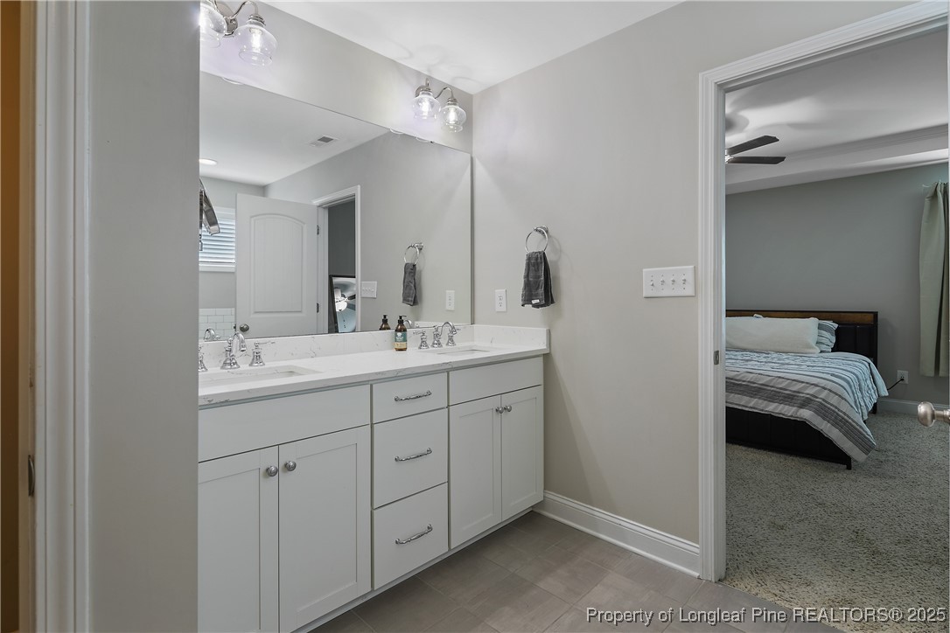
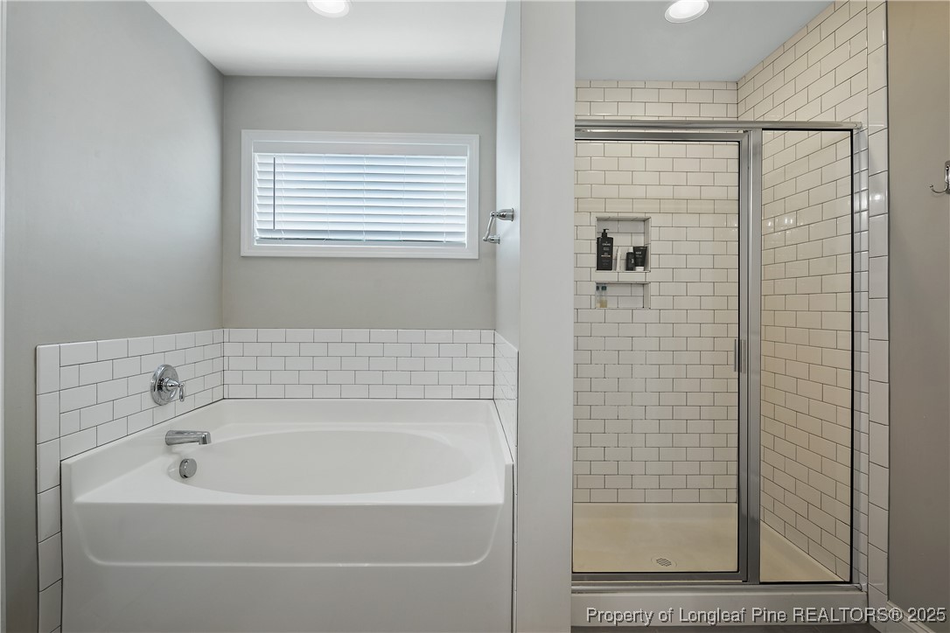
Other Interior Features Cathedral Ceiling(s), Dining Area, Separate/Formal Dining Room, Double Vanity, Eat-in Kitchen, Garden Tub/Roman Tub, Kitchen Island, Separate Shower, Vaulted Ceiling(s), Walk-In Closet(s), Walk-In Shower
Area & Lot
Living area 2,423 Sq.Ft.
MLS® ID 749412
Year Built 2016
High School Grays Creek Senior High
Middle School Grays Creek Middle School
Architecture Styles Two Story
Type Residential
Status Sold
Exterior
Stories 2
Heat type Active Solar, Heat Pump
Water Source Public
Garage Space 2.0
Sewer Public Sewer
Other Exterior Features Fence, Playground
Parking Attached, Garage
Lot Features 1/4 to 1/2 Acre Lot, Cleared
Finance
Sales Price $393,000
HOA Fees $360 yearly

Work With Gray

Gray Hernandez is representing and raising Realtor standards. With her natural abilities of relationship building in the community, you can count on Gray to be focused, passionate and genuine through your home selling and buying process.